



600 Washington Ave, Grand Haven, MI, 49417
About This Home
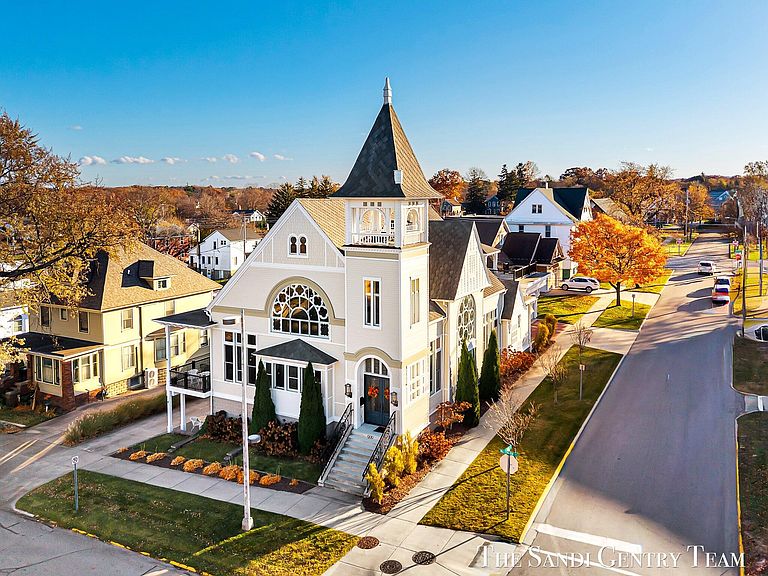
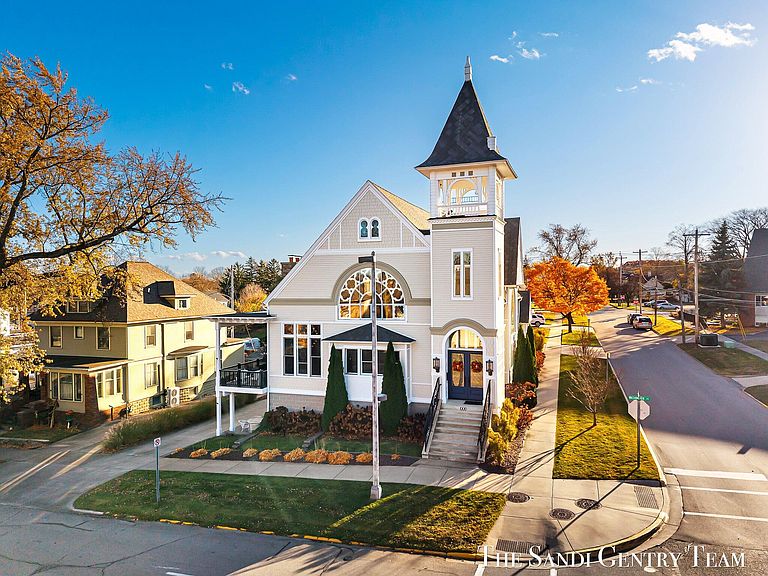
Grand Haven's Iconic Landmark - Where History, Artistry, and Luxury Converge A true Grand Haven icon, this one-of-a-kind historic landmark has been masterfully transformed into nearly 8,000 sq. ft. of exceptional living space, where timeless architecture meets refined modern design. Every inch of this remarkable residence has been reimagined through two years of inspired craftsmanship, honoring the past while embracing contemporary elegance. From the moment you step inside, the artistry is undeniable. Original wood pews, doors, beams, and ceilings have been carefully restored and repurposed, creating warmth and authenticity that cannot be replicated. The soaring wood-clad ceilings and stained-glass windows fill the great room with light and color, while a sweeping staircase and custom iron railings showcase exceptional craftsmanship in every detail. The grand living area is both elegant and inviting, anchored by a massive stone fireplace and intricate millwork that celebrates the home's architectural heritage. The open layout flows effortlessly into a stunning gourmet kitchen designed for both entertaining and everyday living. Here, form meets function with custom cabinetry, a curved granite island, hand-laid tile backsplash, Wolf appliances, and integrated storage that blends beauty with practicality. The main-floor primary suite is a serene retreat with vaulted ceilings, a stone fireplace, and a spa-inspired bathroom featuring heated floors, dual vanities, a soaking tub, and a custom walk-in shower framed by original arched woodwork. Every element, from the lighting to the trim, has been curated with timeless precision. Upstairs, a spacious family room with wet bar overlooks the great room below and leads to a private rooftop deck. A luxurious pool and cabana create a resort-like outdoor oasis, perfect for relaxing or entertaining guests in style. The lower level continues the home's story of craftsmanship and comfort. Enjoy a custom bar with reclaimed wood finishes, a billiards room, golf simulator, temperature-controlled wine cellar, and a guest suite. Every space reflects quality design and thoughtful detail. With 3 bedrooms, 3 full baths, and 3 half baths, this home offers the perfect balance of luxury and livability. Additional features include in-floor heating, smart home systems, state-of-the-art lighting and sound, and a five-stall garage that blends seamlessly with the home's design. Perfectly located near downtown Grand Haven, this residence offers easy access to charming shops, inviting cafés, and local restaurants. Just a short stroll away, enjoy the scenic boardwalk that leads to the musical fountain, the iconic pier and its twin lighthouses, along with the soft sandy beaches and sparkling waters of Lake Michigan. Every inch of this home reflects vision, artistry, and passion. It is more than a place to live it is a living work of art, crafted for the one discerning buyer who appreciates history, design, and the art of exceptional living.
Getting Around
 Walker's Paradise
 Very Limited Transit
 Very Bikeable
Schools
Construction
Condition
- Year built: 1907
Materials
- Roof: Composition
- Construction materials: HardiPlank Type
Type & Style
- Home type: SingleFamily
- Architectural style: Craftsman,Historic,Other
- Property subType: Single Family Residence
Interior
Appliances
- Appliances included: Humidifier,Built-In Gas Oven,Dishwasher,Disposal,Dryer,Freezer,Microwave,Refrigerator,Washer,Water Softener Owned
- Laundry features: Main Level
Basement
- Has basement: Yes
- Basement: Daylight,Full
Bathroom1
- Level: Main
Bathroom2
- Level: Upper
Bathroom3
- Level: Lower
Bathroom4
- Level: Lower
Bathroom5
- Level: Lower
Bedroom2
- Level: Lower
Bedroom3
- Level: Lower
Bedrooms & Bathrooms
- Bedrooms: 3
- Bathrooms: 6
- Full bathrooms: 3
- 1/2 bathrooms: 3
- Main level bedrooms: 1
Dining Area
- Level: Main
Dining Room
- Level: Main
Features
- Ceiling Fan(s),Central Vacuum,Wet Bar,Center Island,Eat-in Kitchen,Pantry
- Window features: Screens,Insulated Windows
- Flooring: Ceramic Tile,Stone,Wood
- Number of fireplaces: 1
- Fireplace features: Family Room,Living Room,Master Bedroom,Wood Burning
- Fireplace: Yes
- Finished area below ground: 0
Heating & Cooling
- Heating features: Forced Air
- Cooling features: Central Air
Interior Area
- Total structure area: 5,012
- Total interior livable area: 8,012 sqft
Kitchen
- Level: Main
Laundry
- Level: Main
Living Room
- Level: Main
Loft
- Level: Upper
Master Bathroom
- Level: Main
Master Bedroom
- Level: Main
Office
- Level: Main
Other
- Level: Lower
Recreation
- Level: Lower
Property
Details
- Parcel number: 700321356001
- Zoning description: Residential
Features
- Stories: 2
- Private pool: Yes
- Pool features: Above Ground
- Exterior features: Balcony
Lot
- Lot size: 8,712 sqft
- Features: Corner Lot,Sidewalk,Shrubs/Hedges
- Lot size dimensions: 66 x 132
Parking
- Total spaces: 4
- Parking features: Garage Faces Side,Garage Door Opener,Attached
- Has garage: Yes
- Attached garage spaces: 4
- Covered spaces: 4
Climate Risk is Financial Risk
Every home has a financial story beyond the listing price. Below, you’ll see the climate risks that could affect this property — and in Bills & Affordability, how those risks may influence repairs, insurance, utilities, and long-term value.
Biggest Threats for This Home
- Inland Flooding

- Strong Wind

- Cold Wave

- Hail

- Lightning

- Tornado

- Winter Weather

- Tsunami

How This Home’s Risks Compare
FEMA Declared Disasters in Ottawa County and Michigan
Understanding the Costs
Financial advisors generally recommend spending no more than 30% of your gross household income on housing costs. In practice, many households stretch to 35% or beyond — especially in high-cost markets.
Estimated Costs Today
| Monthly | Annual | |
|---|---|---|
| Mortgage | $12,616 | $151,392 |
| Home Insurance * | $725 | $8,700 |
| Property Taxes | $2,141 | $25,692 |
| Electricity | $873 | $10,486 |
| Total | $16,355 | $196,260 |
Income You'd Need if You Spent...
Michigan FAIR Plan Programs

How Costs Could Change Over Time
Climate risk is quickly impacting all of the major home ownership costs. Adjust the growth rates and percentage of income spent on housing below to see how your housing costs could change over the next 10 years — and what income you'd need to keep up.
Comparing Against the Market
Price Per Sq Ft
vs Other Active Listings
Avg $/sqft
vs Homes Sold Last Month
Median $/sqft
Current Market Trends
Median Price Per Square Foot
The median price per square foot of homes sold in this area each month. Compare this to this listing's price per square foot to gauge whether the home is priced in line with recent sales.
Historicals for This Listing
Zestimate History ($/sqft)
Price History
| Date | Event | Price |
|---|---|---|
| 2025-07-15 | Price change | $2,495,000 |
| 2024-05-23 | Price change | $2,595,900 |
| 2023-10-03 | Price change | $2,750,000 |
| 2023-09-25 | Price change | $2,595,900 |
| 2023-07-19 | Price change | $2,750,000 |
| 2022-10-20 | Listed for sale | $2,825,000 |
| 2021-12-01 | Listing removed | -- |
| 2021-05-06 | Listed for sale | $2,850,000 |
| 2019-07-01 | Listing removed | $3,850,000 |
| 2018-06-27 | Listed for sale | $3,850,000 |
 View on Zillow