


3525 Ebenezer Rd SE, Conyers, GA, 30094
About This Home
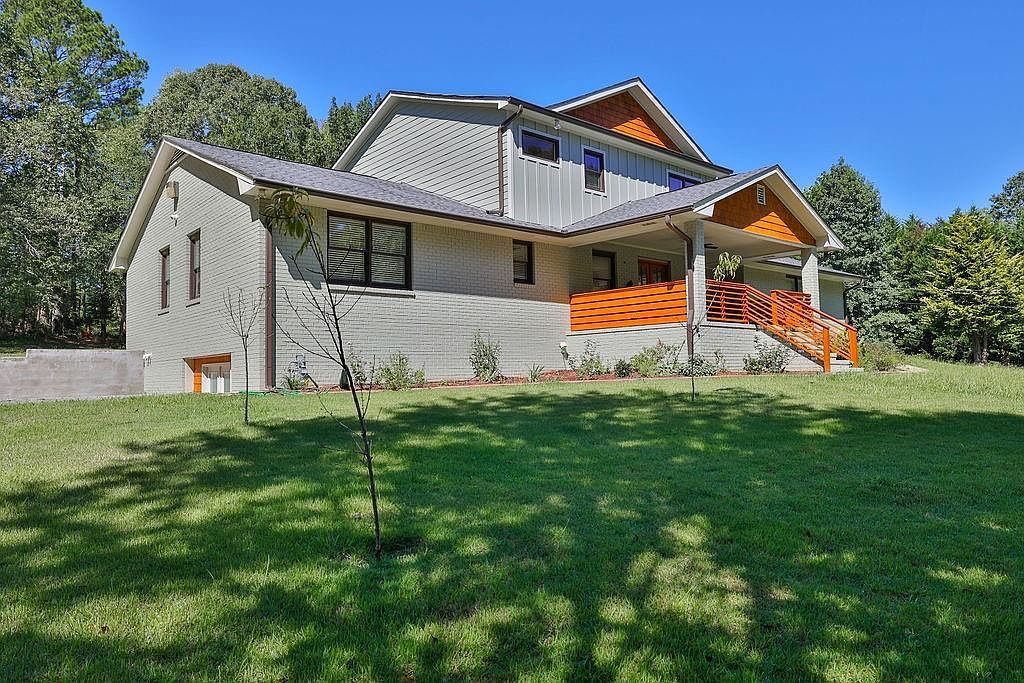
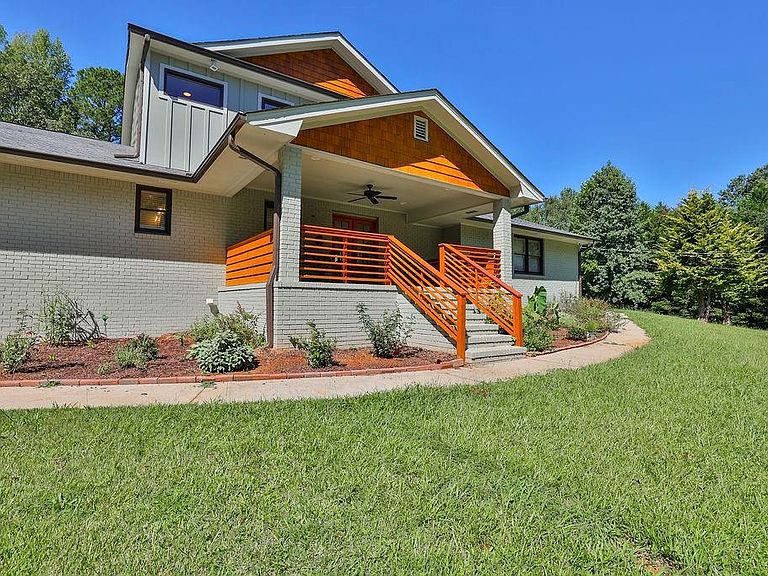
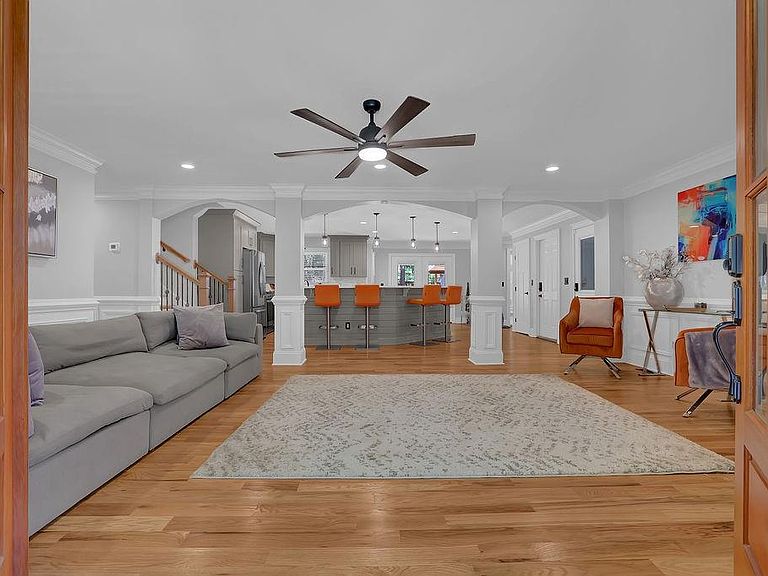
Back on the Market with $85,000 in Instant Equity!!! Prepare to fall in love with this stunning 5-bedroom, 4-bath modern farmhouse retreat in the heart of Conyers! Fully renovated in 2022 with all-new systems and contemporary finishes, this home effortlessly blends timeless charm with modern sophistication—all set on 8.64 acres of private, scenic land with trails, RV/boat parking, and plenty of room to roam. From the moment you arrive, the inviting covered porch, lush landscaping, and fruit trees welcome you home. Step through elegant French doors into a bright, open floor plan filled with natural light, gleaming Polyflor hardwoods, and custom details including wainscoting, crown molding, and graceful archways. The chef’s kitchen is the true heart of the home, featuring quartz countertops, subway tile backsplash, stainless steel appliances (including a gas stove with vent hood), a farm sink, breakfast bar, and cozy breakfast area—all with views of the covered sundeck and private wooded backyard. This home is uniquely designed with three oversized primary suites, each with walk-in closets and beautifully appointed en-suite bathrooms. The main-level suites boast features like a bay window sitting area, double vanities, and tiled finishes, while the upstairs suite offers a spa-inspired bath with dual vanities, LED mirrors, and a sleek wet-room tub/shower. Secondary bedrooms are spacious and versatile, perfect for family, guests, or home offices. Additional highlights include: *A sunroom with wrap-around bench seating (ideal as a flex room or lounge) *A full daylight basement, already framed for a kitchen and two bedrooms * Covered porch and sundeck for outdoor entertaining * Designated RV and boat parking with a new asphalt driveway * Wired surveillance system for peace of mind. * Every inch of this home is 3 years new—from plumbing and electrical to the septic system and second-story addition. The only original feature is the timeless 4-sided brick exterior. Whether you’re gathering around the custom fireplace, exploring your private trails on an ATV, or simply enjoying the serenity of nature, this property is a true escape with easy access to Downtown Atlanta in just 30–45 minutes. Welcome Home—where modern luxury meets farmhouse charm on a breathtaking private estate!
Getting Around
 Car-Dependent
 Very Limited Transit
 Somewhat Bikeable
Schools
Construction
Condition
- Property condition: Resale
- Year built: 1984
Materials
- Foundation: Brick/Mortar
- Roof: Composition
- Construction materials: Brick 4 Sides
Type & Style
- Home type: SingleFamily
- Architectural style: Farmhouse
- Property subType: Single Family Residence,Residential
Interior
Appliances
- Appliances included: Dishwasher,Dryer,Gas Cooktop,Gas Oven,Gas Range,Microwave,Range Hood,Refrigerator
- Laundry features: In Hall,Main Level
Basement
- Has basement: Yes
- Basement: Boat Door,Daylight,Driveway Access,Exterior Entry,Unfinished
Bedroom
- Features: In-Law Floorplan, Master on Main, Oversized Master
Bedrooms & Bathrooms
- Bedrooms: 5
- Bathrooms: 4
- Full bathrooms: 4
- Main level bathrooms: 2
- Main level bedrooms: 3
Dining Room
- Features: Separate Dining Room
Features
- Crown Molding,Double Vanity,High Ceilings 9 ft Lower,Walk-In Closet(s)
- Window features: Insulated Windows
- Flooring: Carpet,Hardwood
- Number of fireplaces: 1
- Fireplace features: Electric,Family Room
- Fireplace: Yes
- Finished area above ground: 3,423
- Common walls with other units/homes: No Common Walls
Heating & Cooling
- Heating features: Central,Electric,Heat Pump,Natural Gas
- Cooling features: Ceiling Fan(s),Central Air,Heat Pump
Interior Area
- Total structure area: 1,923
- Total interior livable area: 1,923 sqft
Kitchen
- Features: Breakfast Bar, Cabinets Stain, Eat-in Kitchen, Stone Counters, View to Family Room
Master Bathroom
- Features: Double Vanity, Separate Tub/Shower, Soaking Tub
Master Bedroom
- Features: In-Law Floorplan, Master on Main, Oversized Master
- Level: In-Law Floorplan, Master on Main, Oversized Master
Property
Accessibility
- Accessibility features: None
Details
- Parcel number: 0300010200
- Special condition: Short Sale
- Other equipment: None
- Horse amenities: None
Features
- Levels: Three Or More
- Pool features: None
- Patio & porch: Covered,Deck,Front Porch
- Exterior features: Private Yard
- Spa features: None
- Fencing: None
- Has view: Yes
- View description: Rural,Trees/Woods
- Waterfront features: None
- Waterbody name: None
Lot
- Lot size: 8.64 Acres
- Features: Back Yard,Front Yard,Private,Wooded
Parking
- Total spaces: 2
- Parking features: Attached,Garage
- Has garage: Yes
- Attached garage spaces: 2
- Covered spaces: 2
Climate Risk is Financial Risk
Every home has a financial story beyond the listing price. Below, you’ll see the climate risks that could affect this property — and in Bills & Affordability, how those risks may influence repairs, insurance, utilities, and long-term value.
Biggest Threats for This Home
No climate risk data available.
How This Home’s Risks Compare
FEMA Declared Disasters Across Georgia Counties
Understanding the Costs
Financial advisors generally recommend spending no more than 30% of your gross household income on housing costs. In practice, many households stretch to 35% or beyond — especially in high-cost markets.
Estimated Costs Today
| Monthly | Annual | |
|---|---|---|
| Mortgage | $2,831 | $33,972 |
| Home Insurance * | $363 | $4,356 |
| Property Taxes | $331 | $3,972 |
| Electricity | $219 | $2,637 |
| Total | $3,744 | $44,928 |
Income You'd Need if You Spent...
Georgia FAIR Plan Programs



How Costs Could Change Over Time
Climate risk is quickly impacting all of the major home ownership costs. Adjust the growth rates and percentage of income spent on housing below to see how your housing costs could change over the next 10 years — and what income you'd need to keep up.
Comparing Against the Market
Price Per Sq Ft
vs Other Active Listings
Avg $/sqft
vs Homes Sold Last Month
Median $/sqft
Current Market Trends
Median Price Per Square Foot
The median price per square foot of homes sold in this area each month. Compare this to this listing's price per square foot to gauge whether the home is priced in line with recent sales.
Historicals for This Listing
Zestimate History ($/sqft)
Price History
| Date | Event | Price |
|---|---|---|
| 2026-04-27 | Price change | $560,000 |
| 2026-03-06 | Listed for sale | $500,000 |
| 2026-03-04 | Listing removed | $524,000 |
| 2025-10-07 | Price change | $524,000 |
| 2025-09-08 | Listed for sale | $655,000 |
| 2024-04-10 | Listing removed | $928,000 |
| 2023-10-21 | Listed for sale | $928,000 |
| 2023-10-10 | Listing removed | $948,000 |
| 2023-08-18 | Listed for sale | $948,000 |
| 2022-06-29 | Sold | $650,000 |
| 2021-10-14 | Listing removed | -- |
| 2021-09-22 | Pending sale | $285,000 |
 View on Zillow