

6364 Bergquist Rd, Duluth, MN, 55804
About This Home
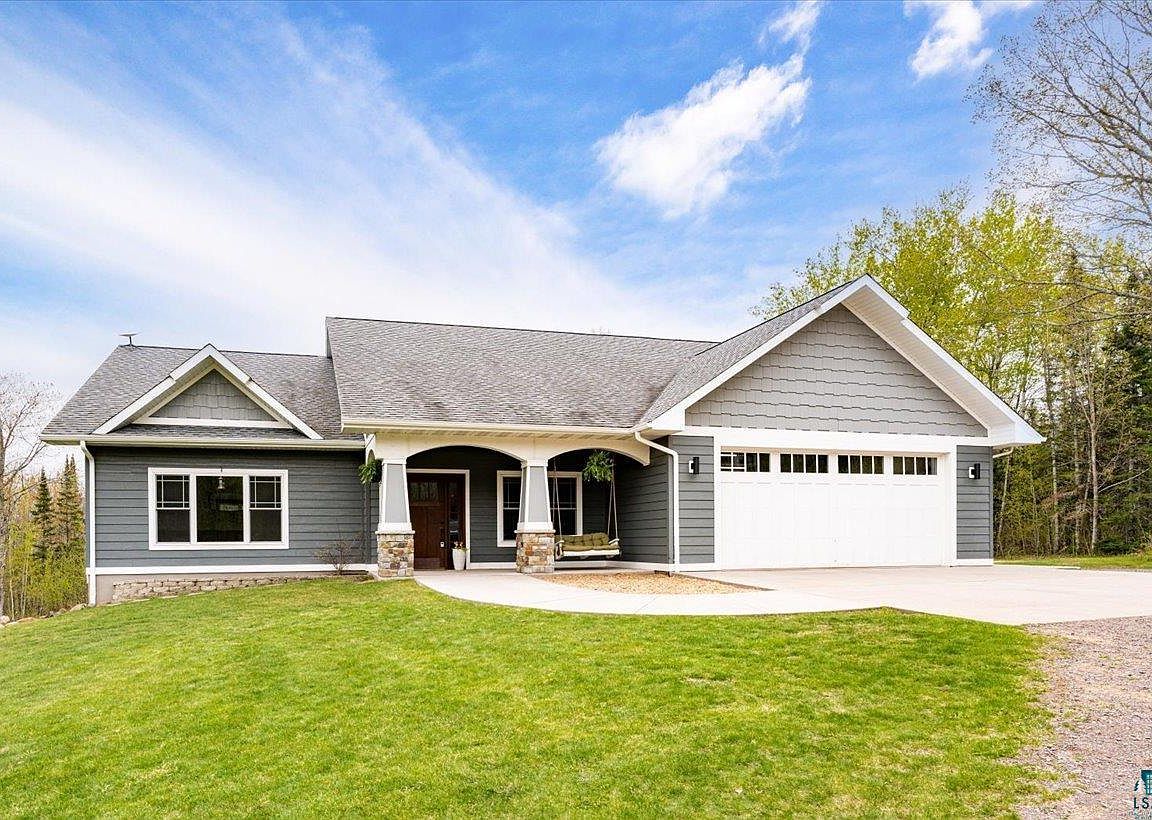
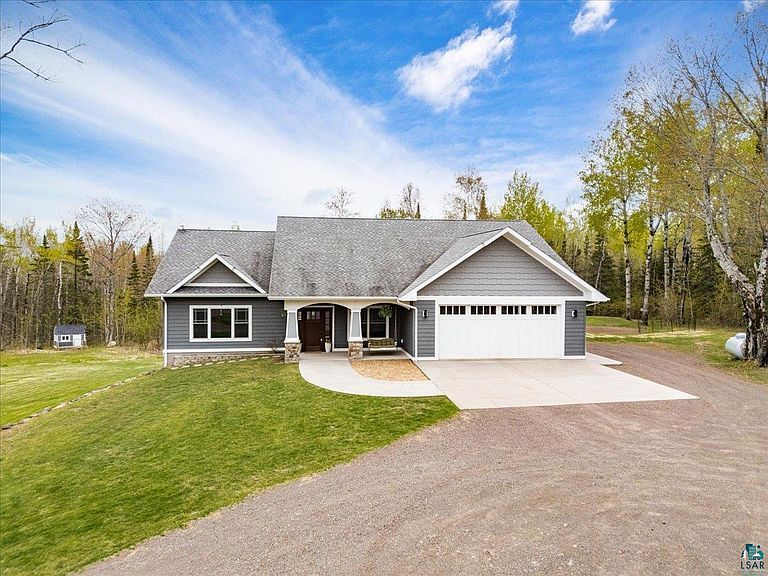
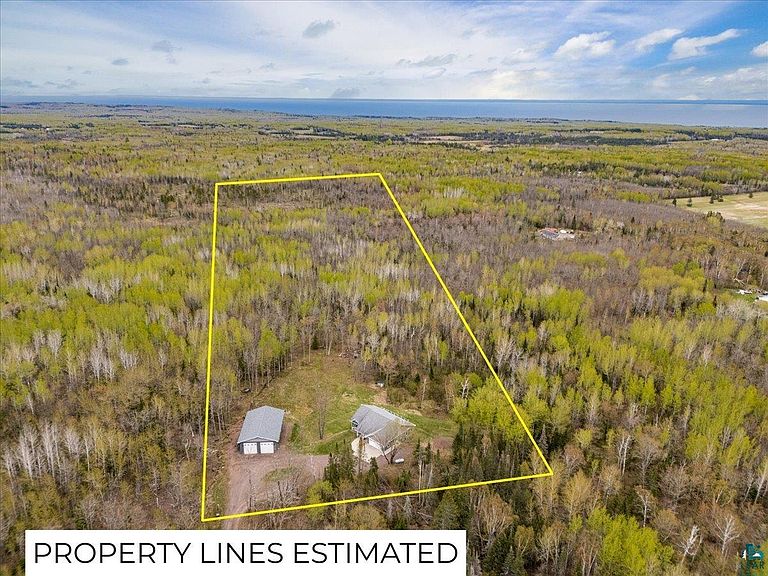
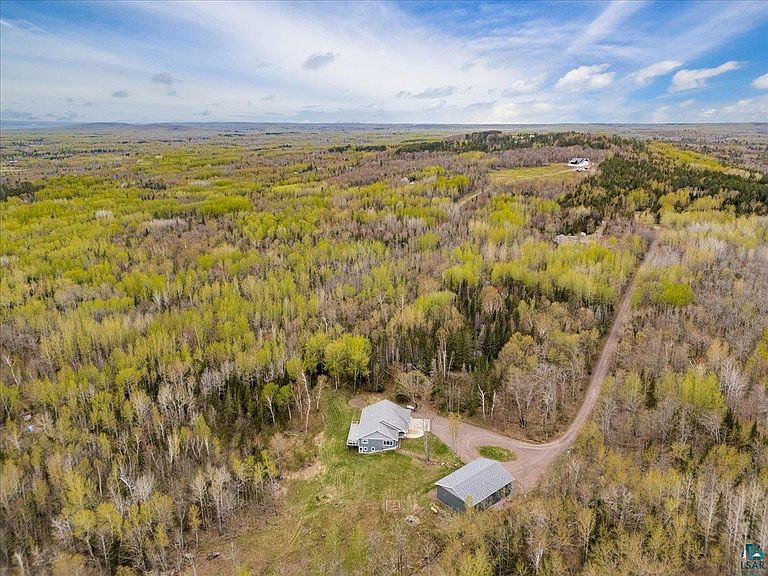
Beautiful 4+ bedroom contemporary home built in 2015, nestled on a picturesque 11-acre lot at the end of a long scenic driveway! From the moment you arrive, you’ll love the cozy covered front porch complete with a charming swing—perfect for relaxing and taking in the peaceful surroundings. Step inside to a spacious foyer that leads into a sunny, oversized living room filled with natural light and handsome woodwork. The open kitchen and dining area feature an abundance of cream-painted cabinetry, granite countertops, a center island, stainless steel appliances, and a walk-in pantry. A door off the dining area leads out to an enormous sunny back deck overlooking the beautiful property. The main level also offers a fantastic laundry room with convenient built-ins and 3 bedrooms, including a spacious primary suite with a private ¾ bath featuring double sinks and an awesome tiled walk-in shower. The enormous walkout lower level provides incredible additional living space with a gigantic rec room, adorable Lego nook, spacious 4th bedroom, den/office, and a stylish ¾ bath with a double walk-in tiled shower. There is also plenty of storage throughout the home. Outside, this property truly shines with both an attached two-car garage and an amazing 40x60 detached garage featuring heated workshop space, attic storage, and impressive 14-foot garage doors. With ample parking for boats, RVs, and all your toys—plus endless room to roam—this spectacular property offers the perfect blend of comfort, space, and country living.
Getting Around
 Car-Dependent
 No Nearby Transit
 Somewhat Bikeable
Schools
Construction
Condition
- Property condition: Previously Owned
- Year built: 2015
Materials
- Foundation: Insulated Form
- Construction materials: Engineered Wood,Frame/Wood
Type & Style
- Home type: SingleFamily
- Architectural style: Contemporary
- Property subType: Single Family Residence
Interior
Appliances
- Appliances included: Dishwasher,Dryer,Range,Refrigerator,Wall Oven,Washer
- Laundry features: Main Level
Basement
- Has basement: Yes
- Basement: Full,Finished,Walkout,Bath,Bedrooms,Den/Office,Family/Rec Room,Utility Room
Bedroom
- Level: Main
- Area: 170
- Dimensions: 10 x 17
Bedroom
- Level: Main
- Area: 143
- Dimensions: 11 x 13
Bedroom
- Level: Lower
- Area: 156
- Dimensions: 12 x 13
Bedrooms & Bathrooms
- Bedrooms: 4
- Bathrooms: 3
- Full bathrooms: 1
- 3/4 bathrooms: 2
- Main level bedrooms: 1
Dining Room
- Level: Main
- Area: 198
- Dimensions: 11 x 18
Features
- Ceiling Fan(s),Kitchen Island,Natural Woodwork,Walk-In Closet(s),Foyer-Entrance
- Door features: Patio Door
- Finished area below ground: 1,390
- Finished area above ground: 2,076
Foyer
- Level: Main
- Area: 119
- Dimensions: 7 x 17
Heating & Cooling
- Heating features: Forced Air,Propane,Electric
- Cooling features: Central Air
Interior Area
- Total interior livable area: 3,466 sqft
Kitchen
- Level: Main
- Area: 221
- Dimensions: 13 x 17
Laundry
- Level: Main
- Area: 99
- Dimensions: 9 x 11
Living Room
- Level: Main
- Area: 300
- Dimensions: 15 x 20
Master Bedroom
- Level: Main
- Area: 195
- Dimensions: 13 x 15
Office
- Level: Lower
- Area: 84
- Dimensions: 6 x 14
Rec Room
- Level: Lower
- Area: 765
- Dimensions: 17 x 45
Utility Room
- Level: Lower
- Area: 225
- Dimensions: 15 x 15
Property
Details
- Parcel number: 315002003352
Features
- Patio & porch: Deck,Porch
Lot
- Lot size: 11 Acres
- Lot size dimensions: 330 x 1470
Parking
- Total spaces: 6
- Parking features: Attached,Detached,Attic,Electrical Service,Heat,Insulation,Plumbing,Slab
- Has garage: Yes
- Attached garage spaces: 6
- Covered spaces: 6
Climate Risk is Financial Risk
Every home has a financial story beyond the listing price. Below, you’ll see the climate risks that could affect this property — and in Bills & Affordability, how those risks may influence repairs, insurance, utilities, and long-term value.
Biggest Threats for This Home
- Cold Wave

- Lightning

- Winter Weather

- Tsunami

How This Home’s Risks Compare
FEMA Declared Disasters in St. Louis County and Minnesota
Understanding the Costs
Financial advisors generally recommend spending no more than 30% of your gross household income on housing costs. In practice, many households stretch to 35% or beyond — especially in high-cost markets.
Estimated Costs Today
| Monthly | Annual | |
|---|---|---|
| Mortgage | $4,423 | $53,076 |
| Home Insurance * | $184 | $2,208 |
| Property Taxes | $434 | $5,208 |
| Electricity | $292 | $3,507 |
| Total | $5,333 | $63,996 |
Income You'd Need if You Spent...
Minnesota FAIR Plan Programs



How Costs Could Change Over Time
Climate risk is quickly impacting all of the major home ownership costs. Adjust the growth rates and percentage of income spent on housing below to see how your housing costs could change over the next 10 years — and what income you'd need to keep up.
Comparing Against the Market
Price Per Sq Ft
vs Other Active Listings
Avg $/sqft
vs Homes Sold Last Month
Median $/sqft
Current Market Trends
No market data available for this area
Historicals for This Listing
Zestimate History ($/sqft)
Price History
| Date | Event | Price |
|---|---|---|
| 2026-07-20 | Price change | $874,900 |
| 2026-06-19 | Price change | $899,900 |
| 2026-05-26 | Listed for sale | $949,900 |
| 2007-08-15 | Sold | $30,500 |
| 2005-12-28 | Sold | $43,000 |
| 2004-09-21 | Sold | $33,000 |
 View on Zillow