



5011 W Lake Dr SE, Conyers, GA, 30094
About This Home
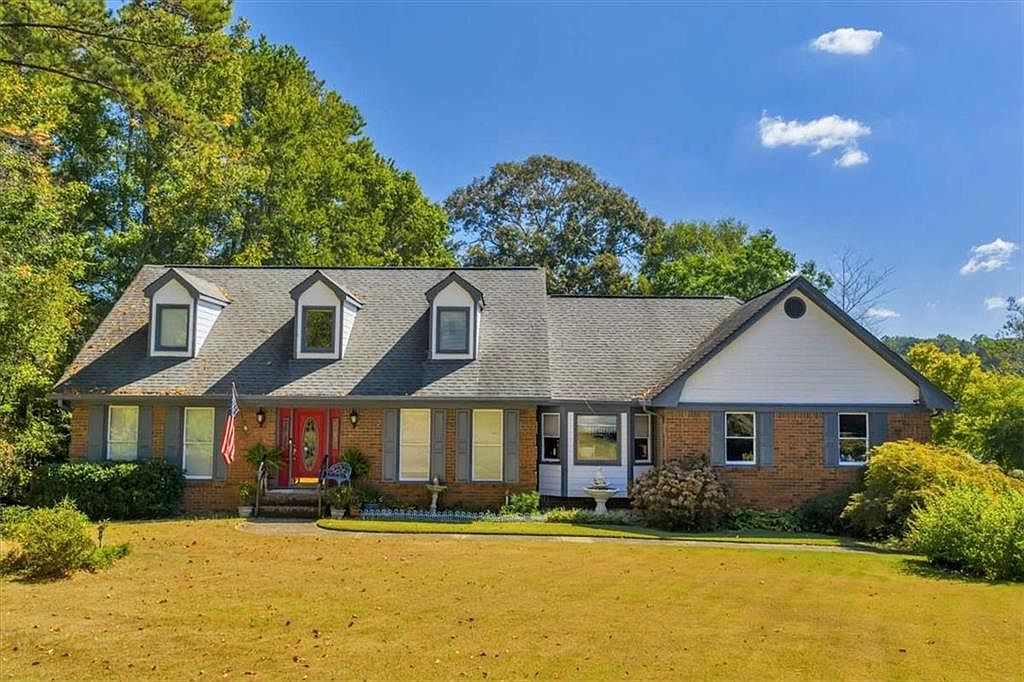
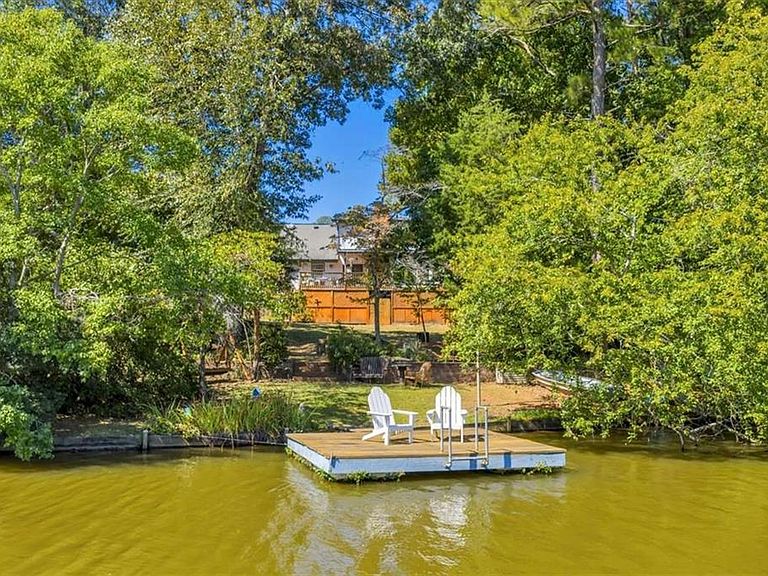
** BACK ON MARKET WITH NO FAULT TO THE SELLER ** Welcome to lake life at its finest on Dickson Lake! This beautifully maintained 3-sided brick home has been lovingly cared for by the same family and is ready for its next chapter. This home sits right on the lake, offering a private setting where you'll enjoy your own floating dock-perfect for fishing, kayaking, boating, or simply unwinding while taking in breathtaking sunset views. Inside, this home offers 3 bedrooms, 2 full bathrooms, and 2 half bathrooms, plus a spacious bonus room upstairs and a partially finished basement with heating and air. The main living area features a generously sized living room with a wood-burning fireplace and gas starter, creating a warm and inviting space. The large eat-in kitchen offers plenty of room for gathering, while the enclosed back porch and adjoining deck provide the perfect setup for grilling, relaxing, and enjoying peaceful lake views with your morning coffee. The primary suite is conveniently located on the main level and includes multiple closets and a spacious ensuite bath. Upstairs, you'll find two guest bedrooms-each with double closets- each with it's own vanity area and full bathroom, and a versatile bonus room ideal for an office, playroom, or hobby space. The basement adds additional flexibility with a finished room and half bath, all climate controlled. Step outside and you'll find meticulously maintained landscaping, a charming koi pond, a large shed with power, and a full sprinkler system to keep everything looking its best. Residents can also enjoy access to the HOA's community amenities including an Olympic-sized pool, tennis courts, and a clubhouse. This home is conveniently located to the local schools, shopping and interstate access I-20. ** THIS HOME IS PRICED BELOW VERY RECENT APPRAISAL ** CASH, CONENTIONAL, FHA, AND VA!!
Getting Around
 Car-Dependent
 Very Limited Transit
 Somewhat Bikeable
Schools
Construction
Condition
- Property condition: Resale
- Year built: 1987
Materials
- Roof: Composition
- Construction materials: Brick 3 Sides,Brick
Type & Style
- Home type: SingleFamily
- Architectural style: Cape Cod
- Property subType: Single Family Residence,Residential
Interior
Appliances
- Appliances included: Dishwasher,Refrigerator,Gas Water Heater,Microwave
- Laundry features: Laundry Room,Main Level,Other
Basement
- Has basement: Yes
- Basement: Finished Bath,Interior Entry,Exterior Entry,Partial,Walk-Out Access
Bedroom
- Features: Master on Main
Bedrooms & Bathrooms
- Bedrooms: 3
- Bathrooms: 4
- Full bathrooms: 2
- 1/2 bathrooms: 2
- Main level bathrooms: 1
- Main level bedrooms: 1
Dining Room
- Features: Seats 12+, Separate Dining Room
Features
- Walk-In Closet(s),High Speed Internet,His and Hers Closets,Entrance Foyer
- Window features: Shutters
- Flooring: Ceramic Tile,Carpet
- Number of fireplaces: 1
- Fireplace features: Wood Burning Stove,Living Room,Gas Log
- Fireplace: Yes
- Finished area above ground: 2,482
- Common walls with other units/homes: No Common Walls
Heating & Cooling
- Heating features: Central
- Cooling features: Ceiling Fan(s),Central Air
Interior Area
- Total structure area: 2,482
- Total interior livable area: 2,482 sqft
Kitchen
- Features: Eat-in Kitchen, Pantry, Solid Surface Counters
Master Bathroom
- Features: Double Vanity, Separate Tub/Shower
Master Bedroom
- Features: Master on Main
- Level: Master on Main
Property
Accessibility
- Accessibility features: None
Details
- Parcel number: 051B010405
- Other equipment: None
- Horse amenities: None
Features
- Levels: Two
- Stories: 2
- Pool features: None
- Patio & porch: Deck,Enclosed,Glass Enclosed,Rear Porch
- Exterior features: Garden,Rain Gutters,Rear Stairs,Storage,Dock
- Spa features: None
- Fencing: None
- Has view: Yes
- View description: Lake
- Has water view: Yes
- Water view: Lake
- On waterfront: Yes
- Waterfront features: Lake Front,Lake
- Waterbody name: Nona
Lot
- Lot size: 0.61 Acres
- Features: Cul-De-Sac,Sprinklers In Front,Sprinklers In Rear,Level
Parking
- Total spaces: 2
- Parking features: Level Driveway,Garage Faces Side,Garage,Garage Door Opener
- Has garage: Yes
- Attached garage spaces: 2
- Covered spaces: 2
- Has uncovered spaces: Yes
Climate Risk is Financial Risk
Every home has a financial story beyond the listing price. Below, you’ll see the climate risks that could affect this property — and in Bills & Affordability, how those risks may influence repairs, insurance, utilities, and long-term value.
Biggest Threats for This Home
- Cold Wave

- Hail

- Ice Storm

- Lightning

- Strong Wind

- Tornado

How This Home’s Risks Compare
FEMA Declared Disasters Across Georgia Counties
Understanding the Costs
Financial advisors generally recommend spending no more than 30% of your gross household income on housing costs. In practice, many households stretch to 35% or beyond — especially in high-cost markets.
Estimated Costs Today
| Monthly | Annual | |
|---|---|---|
| Mortgage | $1,769 | $21,228 |
| Home Insurance * | $227 | $2,724 |
| Property Taxes | $640 | $7,680 |
| Electricity | $241 | $2,893 |
| Total | $2,877 | $34,524 |
Income You'd Need if You Spent...
Georgia FAIR Plan Programs

How Costs Could Change Over Time
Climate risk is quickly impacting all of the major home ownership costs. Adjust the growth rates and percentage of income spent on housing below to see how your housing costs could change over the next 10 years — and what income you'd need to keep up.
Comparing Against the Market
Price Per Sq Ft
vs Other Active Listings
Avg $/sqft
vs Homes Sold Last Month
Median $/sqft
Current Market Trends
Median Price Per Square Foot
The median price per square foot of homes sold in this area each month. Compare this to this listing's price per square foot to gauge whether the home is priced in line with recent sales.
Historicals for This Listing
Zestimate History ($/sqft)
Price History
| Date | Event | Price |
|---|---|---|
| 2026-05-02 | Listed for sale | $349,900 |
| 2026-04-24 | Pending sale | $349,900 |
| 2026-04-20 | Price change | $349,900 |
| 2026-04-16 | Listed for sale | $394,999 |
| 1992-11-17 | Sold | $150,900 |
 View on Zillow