



1935 Flat Shoals Rd SE, Conyers, GA, 30013
About This Home
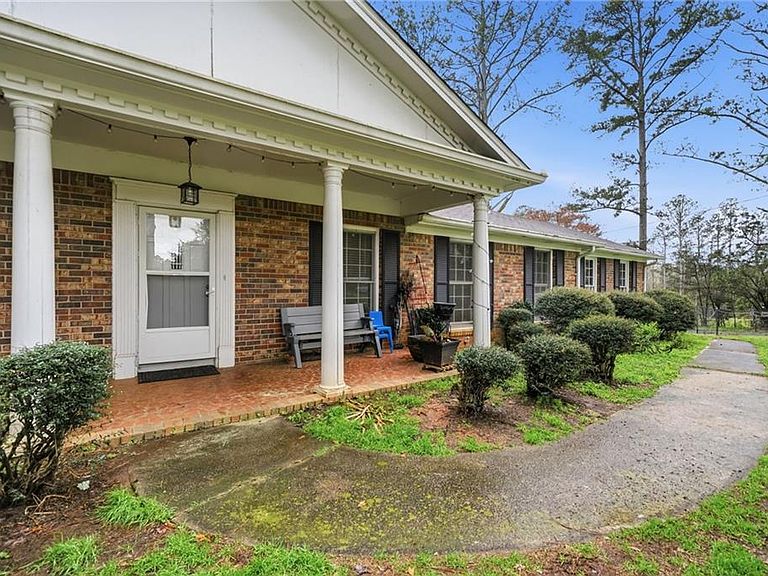
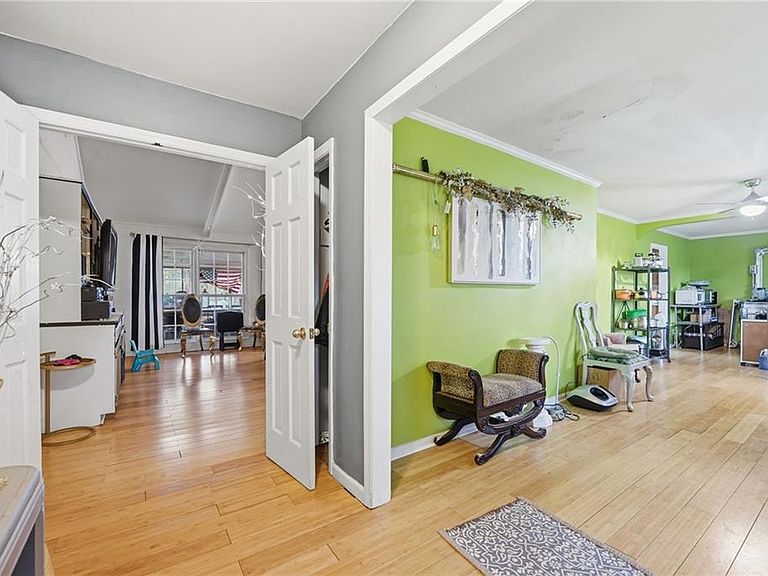
Classic brick ranch with basement set on a picturesque, tree-lined lot in Conyers, offering space, character, and timeless charm throughout. Inside, you’re welcomed by expansive living areas highlighted by vaulted ceilings, exposed beams, and a stunning floor-to-ceiling stone fireplace that serves as the heart of the home. The main level features 3 bedrooms and 2 baths, including a generously sized primary suite, along with a formal dining room filled with natural light and warm hardwood flooring that flows through much of the home. The kitchen offers abundant cabinetry, ample counter space, and a functional layout with views into the living areas, ready for everyday living or your personal touch. Large windows throughout bring in natural light and showcase the peaceful surroundings. The basement provides incredible flexibility with an additional bedroom and full bath, a spacious secondary living area with its own fireplace, and exposed beam details that add rustic character, while other areas remain unfinished for storage, workshop space, or future customization. The garage area adds even more functionality. Outside, enjoy a long private driveway, mature trees, and a gently rolling yard overlooking a small pond, creating a serene, tucked-away feel while still being conveniently located. Just a short drive to I-20 and Highway 138, this property combines privacy, space, and accessibility in one unique offering.
Getting Around
 Car-Dependent
 Very Limited Transit
 Somewhat Bikeable
Schools
Construction
Condition
- Property condition: Resale
- Year built: 1969
Materials
- Foundation: None
- Roof: Composition
- Construction materials: Brick,Brick Front
Type & Style
- Home type: SingleFamily
- Architectural style: Ranch,Traditional
- Property subType: Single Family Residence,Residential
Interior
Appliances
- Appliances included: Dishwasher,Gas Range
- Laundry features: Laundry Room,Main Level
Basement
- Has basement: Yes
- Basement: Boat Door,Driveway Access,Exterior Entry,Finished Bath,Interior Entry,Unfinished
Bedroom
- Features: Master on Main
Bedrooms & Bathrooms
- Bedrooms: 4
- Bathrooms: 3
- Full bathrooms: 3
- Main level bathrooms: 2
- Main level bedrooms: 3
Dining Room
- Features: Seats 12+, Separate Dining Room
Features
- Beamed Ceilings,Cathedral Ceiling(s),Entrance Foyer,High Ceilings 9 ft Main
- Window features: None
- Flooring: Carpet,Hardwood
- Number of fireplaces: 2
- Fireplace features: Basement,Family Room,Stone
- Fireplace: Yes
- Common walls with other units/homes: No Common Walls
Heating & Cooling
- Heating features: Central
- Cooling features: Ceiling Fan(s),Central Air
Interior Area
- Total structure area: 2,194
- Total interior livable area: 2,194 sqft
Kitchen
- Features: Cabinets Stain, Eat-in Kitchen, Pantry
Master Bathroom
- Features: Double Vanity, Tub/Shower Combo
Master Bedroom
- Features: Master on Main
- Level: Master on Main
Property
Accessibility
- Accessibility features: None
Details
- Parcel number: 076002001F
- Other equipment: None
- Horse amenities: None
Features
- Levels: One
- Stories: 1
- Pool features: None
- Patio & porch: Covered,Front Porch,Rear Porch,Screened
- Exterior features: Private Yard,Rain Gutters
- Spa features: None
- Fencing: Back Yard,Chain Link,Fenced,Privacy
- Has view: Yes
- View description: Neighborhood,Trees/Woods,Water
- Has water view: Yes
- Water view: Water
- Waterfront features: Pond
- Waterbody name: None
Lot
- Lot size: 4.75 Acres
- Features: Back Yard,Front Yard,Private,Wooded
Parking
- Total spaces: 2
- Parking features: Attached,Driveway,Garage,Garage Faces Rear
- Has garage: Yes
- Attached garage spaces: 2
- Covered spaces: 2
- Has uncovered spaces: Yes
Climate Risk is Financial Risk
Every home has a financial story beyond the listing price. Below, you’ll see the climate risks that could affect this property — and in Bills & Affordability, how those risks may influence repairs, insurance, utilities, and long-term value.
Biggest Threats for This Home
- Lightning

- Cold Wave

- Hail

- Inland Flooding

- Ice Storm

- Strong Wind

- Tornado

How This Home’s Risks Compare
FEMA Declared Disasters Across Georgia Counties
Understanding the Costs
Financial advisors generally recommend spending no more than 30% of your gross household income on housing costs. In practice, many households stretch to 35% or beyond — especially in high-cost markets.
Estimated Costs Today
| Monthly | Annual | |
|---|---|---|
| Mortgage | $2,528 | $30,336 |
| Home Insurance * | $343 | $4,116 |
| Property Taxes | $932 | $11,184 |
| Electricity | $219 | $2,637 |
| Total | $4,022 | $48,264 |
Income You'd Need if You Spent...
Georgia FAIR Plan Programs

How Costs Could Change Over Time
Climate risk is quickly impacting all of the major home ownership costs. Adjust the growth rates and percentage of income spent on housing below to see how your housing costs could change over the next 10 years — and what income you'd need to keep up.
Comparing Against the Market
Price Per Sq Ft
vs Other Active Listings
Avg $/sqft
vs Homes Sold Last Month
Median $/sqft
Current Market Trends
Median Price Per Square Foot
The median price per square foot of homes sold in this area each month. Compare this to this listing's price per square foot to gauge whether the home is priced in line with recent sales.
Historicals for This Listing
Zestimate History ($/sqft)
No zestimate history available
Price History
| Date | Event | Price |
|---|---|---|
| 2026-04-08 | Price change | $500,000 |
| 2026-03-17 | Listed for sale | $525,000 |
| 2025-10-03 | Listing removed | $650,000 |
| 2025-04-28 | Listed for sale | $650,000 |
| 2017-07-18 | Sold | $228,000 |
| 2017-02-21 | Listing removed | $250,000 |
| 2017-01-25 | Listed for sale | $250,000 |
| 2016-11-11 | Sold | $120,000 |
| 2016-10-20 | Listed for sale | $176,400 |
| 2000-02-09 | Sold | $279,900 |
 View on Zillow