


1019 College Ave NW, Conyers, GA, 30012
About This Home
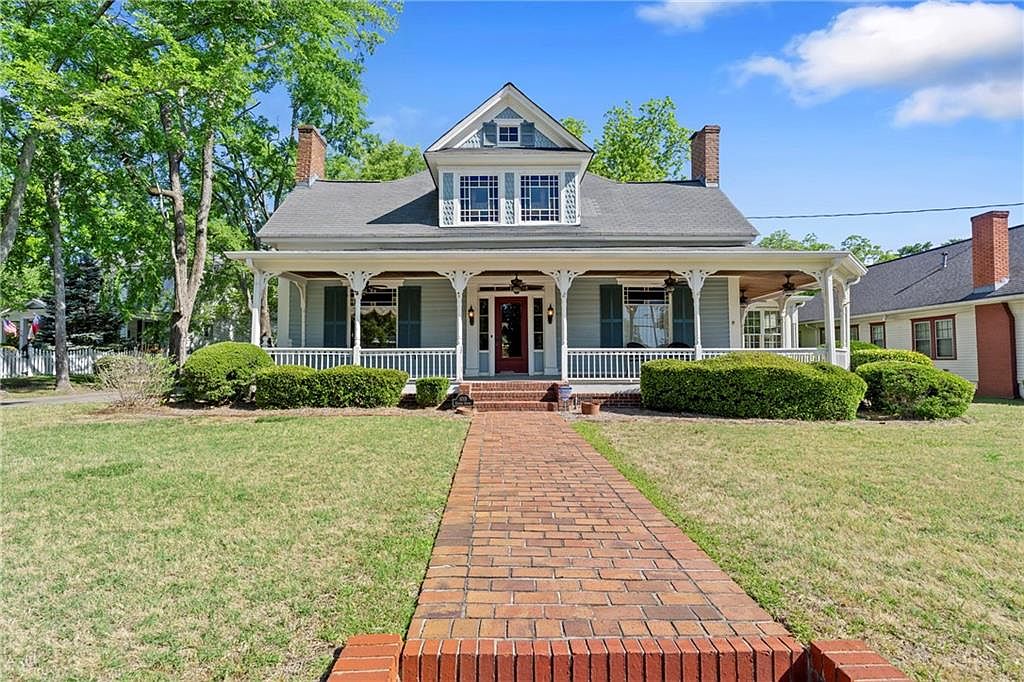
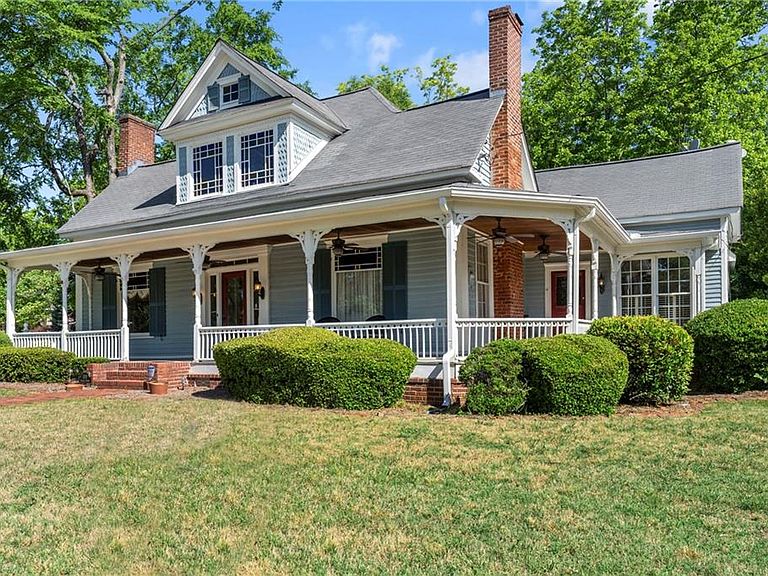
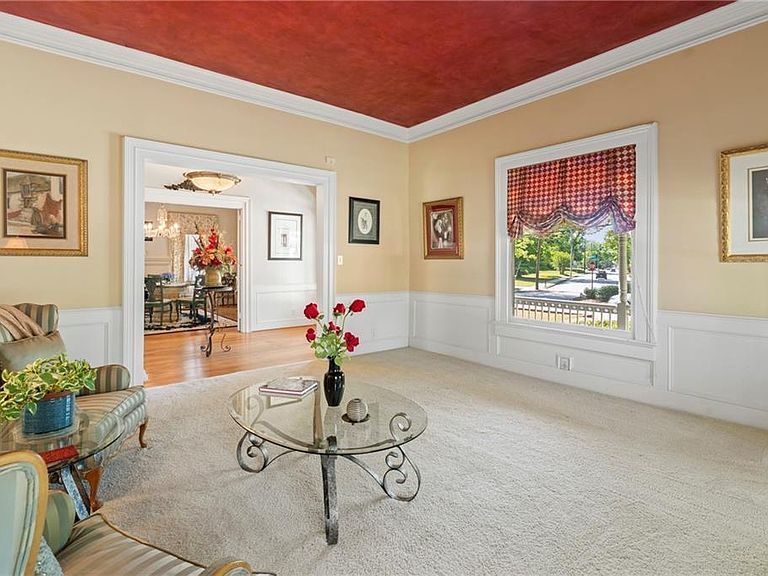
Circa 1860, this remarkable historic residence stands as a rare opportunity to own a piece of Olde Town Conyers’ architectural legacy. Defined by its true wraparound porch and impressive 14-foot ceilings, the home showcases the scale and craftsmanship rarely found in modern construction. The grand entry, formal living room, dining room, and expansive kitchen create a sense of presence and flow that reflects the home’s original design intent—built for both gathering and everyday living. Original hardwood floors remain as a testament to the home’s history, complemented by newer hardwood, tile and carpet in select areas. The kitchen and bathrooms have been updated over time, offering functional convenience while leaving room for a future owner to thoughtfully reimagine and elevate the spaces. The layout features four bedrooms, including two with private ensuite baths, and a Jack-and-Jill bath serving the additional bedrooms—an efficient and flexible configuration within a historic footprint. In addition to the original living room, a cozy den sits just off of the kitchen. Outdoor living is redefined with a charming paver courtyard, offering a private, low-maintenance alternative to a traditional backyard. A detached outbuilding adds further versatility, ideal for a studio, workshop, or storage. Rich in character, scale, and potential, this is more than a home—it’s a chance to steward a piece of Conyers history and make it your own for years to come. Walk to Olde Town for a bite to eat, or to enjoy one of the many festivals held each year. Come and see the house that local artist, D. Morgan, called home for over 20 years. Welcome to 1019 College Ave!
Getting Around
 Somewhat Walkable
 Very Limited Transit
 Somewhat Bikeable
Schools
Construction
Condition
- Property condition: Resale
- Year built: 1860
Materials
- Foundation: Brick/Mortar
- Roof: Composition,Shingle
- Construction materials: Frame
Type & Style
- Home type: SingleFamily
- Architectural style: Victorian
- Property subType: Single Family Residence,Residential
Interior
Appliances
- Appliances included: Dishwasher,Dryer,Gas Range,Gas Water Heater,Range Hood,Refrigerator,Washer
- Laundry features: Common Area,Laundry Room,Main Level
Basement
- Basement: Crawl Space
Bedroom
- Features: Double Master Bedroom, Master on Main
Bedrooms & Bathrooms
- Bedrooms: 4
- Bathrooms: 3
- Full bathrooms: 3
- Main level bathrooms: 2
- Main level bedrooms: 3
Dining Room
- Features: Seats 12+, Separate Dining Room
Features
- Crown Molding,Entrance Foyer,Recessed Lighting,Walk-In Closet(s)
- Window features: Plantation Shutters,Storm Window(s)
- Flooring: Carpet,Ceramic Tile,Hardwood
- Number of fireplaces: 2
- Fireplace features: Decorative
- Fireplace: Yes
- Finished area above ground: 2,697
- Common walls with other units/homes: No Common Walls
Heating & Cooling
- Heating features: Central,Natural Gas
- Cooling features: Central Air,Electric
Interior Area
- Total structure area: 2,697
- Total interior livable area: 2,697 sqft
Kitchen
- Features: Eat-in Kitchen, Kitchen Island, Pantry, Solid Surface Counters
Master Bathroom
- Features: None
Master Bedroom
- Features: Double Master Bedroom, Master on Main
- Level: Double Master Bedroom, Master on Main
Property
Accessibility
- Accessibility features: None
Details
- Parcel number: C070010017
- Other equipment: None
- Horse amenities: None
Features
- Levels: One and One Half
- Stories: 1
- Pool features: None
- Patio & porch: Covered,Front Porch,Patio,Wrap Around
- Exterior features: Courtyard,Permeable Paving,Private Yard,Storage
- Spa features: None
- Fencing: None
- Has view: Yes
- View description: Neighborhood
- Waterfront features: None
- Waterbody name: None
Lot
- Lot size: 0.38 Acres
- Features: Front Yard,Level
- Lot size dimensions: 213 x 80
Parking
- Total spaces: 3
- Parking features: Level Driveway,Parking Pad
- Has uncovered spaces: Yes
Climate Risk is Financial Risk
Every home has a financial story beyond the listing price. Below, you’ll see the climate risks that could affect this property — and in Bills & Affordability, how those risks may influence repairs, insurance, utilities, and long-term value.
Biggest Threats for This Home
- Lightning

- Strong Wind

- Tornado

How This Home’s Risks Compare
FEMA Declared Disasters Across Georgia Counties
Understanding the Costs
Financial advisors generally recommend spending no more than 30% of your gross household income on housing costs. In practice, many households stretch to 35% or beyond — especially in high-cost markets.
Estimated Costs Today
| Monthly | Annual | |
|---|---|---|
| Mortgage | $2,149 | $25,788 |
| Home Insurance * | $305 | $3,660 |
| Property Taxes | $724 | $8,688 |
| Electricity | $262 | $3,144 |
| Total | $3,440 | $41,280 |
Income You'd Need if You Spent...
Georgia FAIR Plan Programs


How Costs Could Change Over Time
Climate risk is quickly impacting all of the major home ownership costs. Adjust the growth rates and percentage of income spent on housing below to see how your housing costs could change over the next 10 years — and what income you'd need to keep up.
Comparing Against the Market
Price Per Sq Ft
vs Other Active Listings
Avg $/sqft
vs Homes Sold Last Month
Median $/sqft
Current Market Trends
Median Price Per Square Foot
The median price per square foot of homes sold in this area each month. Compare this to this listing's price per square foot to gauge whether the home is priced in line with recent sales.
Historicals for This Listing
Zestimate History ($/sqft)
Price History
| Date | Event | Price |
|---|---|---|
| 2026-05-07 | Listed for sale | $450,000 |
| 2002-03-08 | Sold | $360,000 |
 View on Zillow