


11008 Eldridge Rd, Excelsior Springs, MO, 64024
About This Home
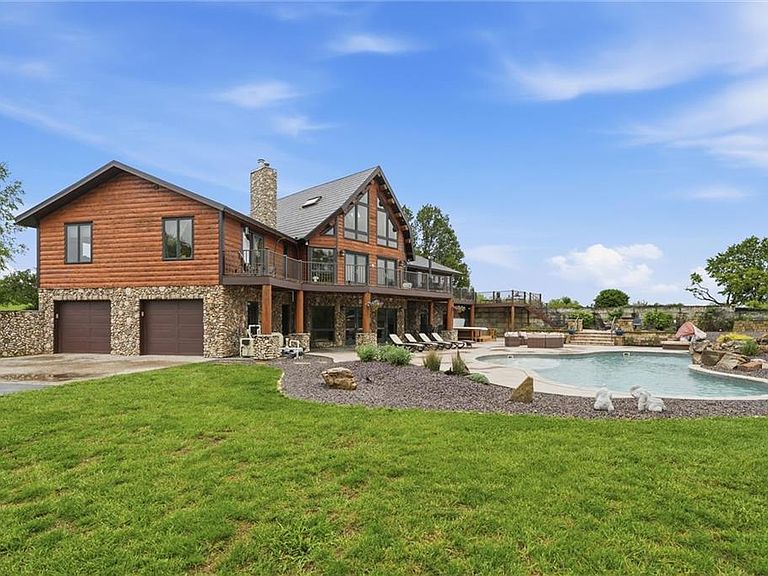
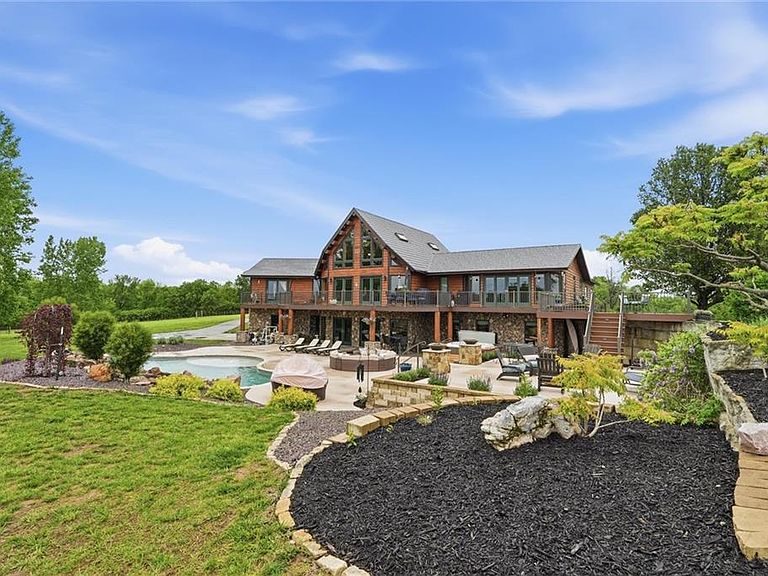
The Ultimate Luxury Log Estate: 30-Acre Handcrafted Masterpiece Resort-Style Estate Minutes from Kansas City Tucked behind private gates just 25 miles from downtown, this 6,000 sq. ft. luxury log estate is a turnkey masterpiece blending rustic soul with high-end sophistication. Perfectly maintained, this handcrafted home is designed to serve as a premier private residence or a world-class luxury retreat. The Great Indoors The home features soaring ceilings, massive, exposed beams, and floor-to-ceiling windows that showcase breathtaking countryside views. The gourmet kitchen boasts granite countertops and premium appliances, while the 5-bedroom layout—complete with a walk-out lower level and spa-style baths—ensures total comfort for family or retreat guests. New Resort-Style Oasis The backyard is a dedicated sanctuary designed to rival the finest boutique hotels. The centerpiece is a stunning in-ground pool (built in 2020) featuring: An elegant waterfall and integrated hot tub. Ambient fire features and professionally landscaped stone patios. A full-length deck perfectly positioned for golden hour sunset views. Elite Equestrian & Agricultural Amenities This luxury log estate offers professional-grade infrastructure for the serious equestrian or hobby farmer: Pastures & Water: 6 fenced pastures equipped with a convenient automatic water system. Training Facilities: A massive 50x200 outdoor arena and a secure round pen with 6ft tall fencing. Barns & Trails: 2 barns, a climate-controlled tack room, and private wooded trails. Income Potential: Across the creek, the property includes crop-share acreage, providing tillable land for income or specialized agricultural use. Unrivaled Location Enjoy absolute gated privacy less than 10 minutes from AAA schools, luxury shopping, and elite healthcare. This isn’t just a home; it’s an iconic legacy property ready for its next chapter as a sanctuary or elite retreat destination.
Getting Around
 Car-Dependent
 Very Limited Transit
 Somewhat Bikeable
Schools
Construction
Condition
- Year built: 2007
Materials
- Roof: Metal
- Construction materials: Log,Stone Veneer
Type & Style
- Home type: SingleFamily
- Architectural style: Traditional
- Property subType: Single Family Residence
Interior
Appliances
- Appliances included: Cooktop,Dishwasher,Disposal,Double Oven,Refrigerator,Built-In Oven,Water Softener
- Laundry features: Main Level,Off The Kitchen
Basement
- Has basement: Yes
- Basement: Basement BR,Concrete,Finished,Walk-Out Access
Bathroom3
- Features: Ceramic Tiles
- Level: Basement
- Area: 72
Bedroom2
- Level: First
- Area: 165
Bedroom3
- Level: First
- Area: 168
Bedroom4
- Features: Ceiling Fan(s)
- Level: Basement
- Area: 154
Bedroom5
- Features: Ceiling Fan(s)
- Level: Basement
- Area: 169
Bedrooms & Bathrooms
- Bedrooms: 5
- Bathrooms: 3
- Full bathrooms: 3
Family Room
- Features: Ceiling Fan(s)
- Level: First
- Area: 468
Features
- Ceiling Fan(s),Central Vacuum,Custom Cabinets,Kitchen Island,Vaulted Ceiling(s),Walk-In Closet(s)
- Flooring: Wood
- Number of fireplaces: 2
- Fireplace features: Gas Starter,Great Room,Heat Circulator,Recreation Room,Wood Burning,Fireplace Equip
- Fireplace: Yes
- Finished area below ground: 2,983
- Finished area above ground: 3,017
Heating & Cooling
- Heating features: Propane,Solar
- Cooling features: Electric,Solar
Interior Area
- Total structure area: 6,000
- Total interior livable area: 6,000 sqft
Kitchen
- Features: Ceramic Tiles
- Level: First
- Area: 338
Kitchen2Nd
- Features: Ceramic Tiles
- Level: Basement
- Area: 294
Master Bathroom
- Features: Ceramic Tiles
- Level: First
- Area: 200
Master Bedroom
- Level: First
- Area: 378
Media Room
- Features: Built-in Features
- Level: Basement
- Area: 192
Other
- Features: Cedar Closet(s)
- Level: Basement
- Area: 54
Recreation Room
- Features: Ceramic Tiles
- Level: Basement
- Area: 525
Property
Details
- Parcel number: 129020002004.00
- Other equipment: Satellite Dish
- Horse amenities: Boarding Facilities
Features
- Private pool: Yes
- Pool features: In Ground
- Patio & porch: Deck
- Exterior features: Sat Dish Allowed
- Has spa: Yes
- Spa features: Heated,Bath
- Fencing: Other
- Waterfront features: Pond
- Horses can be raised: Yes
Lot
- Lot size: 29.63 Acres
- Features: Acreage,Wooded
Parking
- Total spaces: 4
- Parking features: Attached,Garage Door Opener,Garage Faces Front,Garage Faces Side
- Has garage: Yes
- Attached garage spaces: 4
- Covered spaces: 4
Climate Risk is Financial Risk
Every home has a financial story beyond the listing price. Below, you’ll see the climate risks that could affect this property — and in Bills & Affordability, how those risks may influence repairs, insurance, utilities, and long-term value.
Biggest Threats for This Home
- Cold Wave

- Hail

- Heat Wave

- Inland Flooding

- Tornado

- Drought

- Ice Storm

- Landslide

- Lightning

- Wildfire

How This Home’s Risks Compare
FEMA Declared Disasters Across Missouri Counties
Understanding the Costs
Financial advisors generally recommend spending no more than 30% of your gross household income on housing costs. In practice, many households stretch to 35% or beyond — especially in high-cost markets.
Estimated Costs Today
| Monthly | Annual | |
|---|---|---|
| Mortgage | $7,989 | $95,868 |
| Home Insurance * | $1,437 | $17,244 |
| Property Taxes | $1,395 | $16,740 |
| Electricity | $458 | $5,498 |
| Total | $11,279 | $135,348 |
Income You'd Need if You Spent...
Missouri FAIR Plan Programs

How Costs Could Change Over Time
Climate risk is quickly impacting all of the major home ownership costs. Adjust the growth rates and percentage of income spent on housing below to see how your housing costs could change over the next 10 years — and what income you'd need to keep up.
Comparing Against the Market
Price Per Sq Ft
vs Other Active Listings
Avg $/sqft
vs Homes Sold Last Month
Median $/sqft
Current Market Trends
Median Price Per Square Foot
The median price per square foot of homes sold in this area each month. Compare this to this listing's price per square foot to gauge whether the home is priced in line with recent sales.
Historicals for This Listing
Zestimate History ($/sqft)
Price History
| Date | Event | Price |
|---|---|---|
| 2026-05-07 | Listed for sale | $1,580,000 |
| 2019-06-30 | Listing removed | $850,000 |
| 2018-07-27 | Listed for sale | $850,000 |
| 2014-09-29 | Sold | -- |
 View on Zillow