



2745 Chrysler Rd, Cheyenne, WY, 82009
About This Home
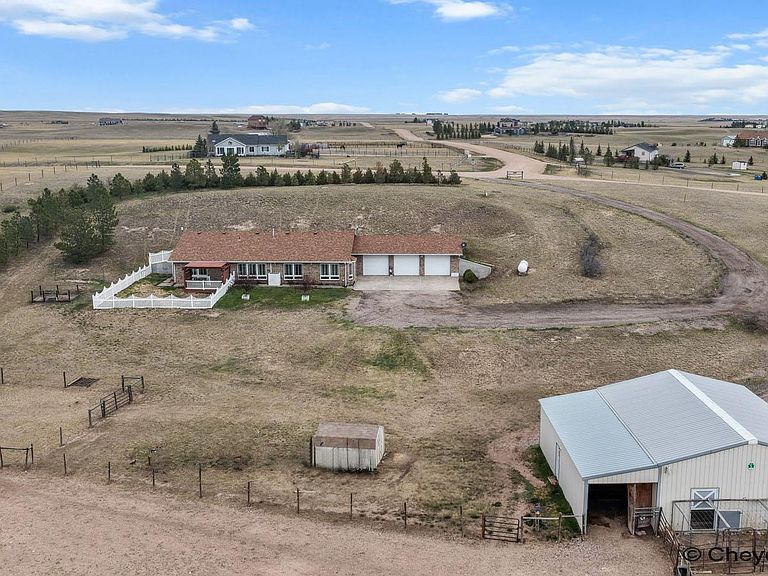
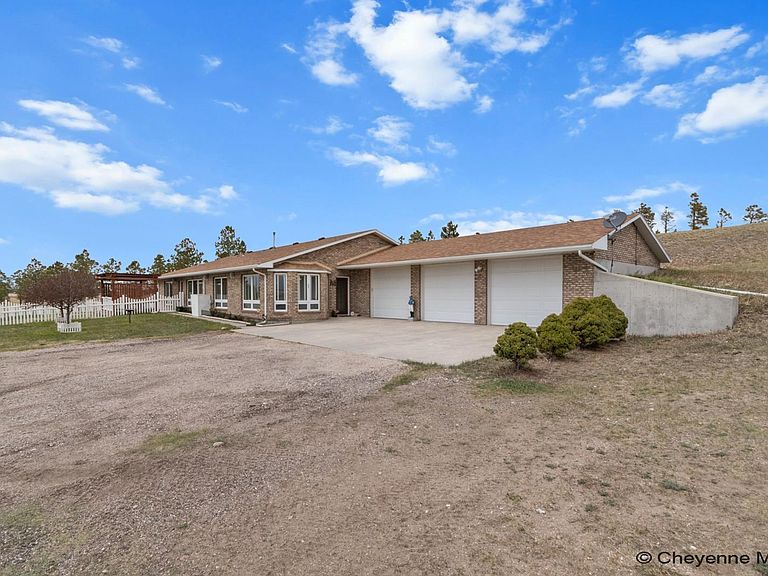
Experience a rare blend of sustainability, space, and privacy with this thoughtfully designed berm home, built by Dan Amundsen and engineered for exceptional energy efficiency. Utilizing passive solar design and radiant rock technology, this residence maintains comfortable temperatures year-round while keeping energy costs impressively low. Set on over 20 expansive acres, the property offers a peaceful, secluded setting that borders vacant state land—providing uninterrupted views and a true sense of escape. The land is well-equipped for rural living, featuring cross-fenced pasture, a 40' x 42' Cleary barn, and an additional storage shed. For those seeking even more room, an adjacent 20-acre parcel is also available. Inside, the home features a spacious and functional open floor plan designed for both everyday living and entertaining. The large family/great room flows seamlessly into a well-appointed kitchen complete with solid surface countertops, a generous island, and full appliance package including refrigerator, range/oven, and dishwasher. Ample dining space ensures room for gatherings of any size. Comfort is a priority throughout, with two efficient mini-split air conditioning units, a clean hot water heating system, and a highly efficient pellet stove providing supplemental warmth. The home also offers generously sized bedrooms, enhancing both comfort and livability. A three-car garage with automatic door openers adds convenience and functionality, rounding out this well-equipped rural retreat. Whether you're looking for energy independence, room to roam, or a quiet lifestyle surrounded by nature, this unique property delivers on all fronts.
Getting Around
 Car-Dependent
 Very Limited Transit
 Somewhat Bikeable
Schools
Construction
Condition
- Year built: 1997
Materials
- Foundation: Slab
- Roof: Composition/Asphalt
- Construction materials: Brick
Other
- Builder name: AMUNDSON
Type & Style
- Home type: SingleFamily
- Architectural style: Earthberm
- Property subType: Rural Residential,Residential
Interior
Appliances
- Appliances included: Dishwasher,Microwave,Range,Refrigerator,Water Softener
- Laundry features: Main Level
Bathroom1
- Features: Full
- Level: Main
Bathroom2
- Features: Full
- Level: Main
Bedroom2
- Level: Main
- Area: 169
Bedroom3
- Level: Main
- Area: 169
Bedroom4
- Level: Main
- Area: 110
Bedrooms & Bathrooms
- Bedrooms: 4
- Bathrooms: 2
- Full bathrooms: 2
- Main level bathrooms: 2
Dining Room
- Level: Main
- Area: 196
Features
- Den/Study/Office,Eat-in Kitchen,Walk-In Closet(s),Main Floor Primary
- Flooring: Tile
- Fireplace features: Wood Burning Stove,Pellet Stove
- Fireplace: Yes
- Finished area above ground: 2,421
Heating & Cooling
- Heating features: Hot Water,Propane
- Cooling features: Other
Interior Area
- Total structure area: 2,421
- Total interior livable area: 2,421 sqft
Kitchen
- Level: Main
- Area: 234
Living Room
- Level: Main
- Area: 400
Master Bedroom
- Level: Main
- Area: 240
Property
Accessibility
- Accessibility features: Wide Hallways/Doors 36+
Details
- Parcel number: 17391002600000
- Exclusions: N
Features
- Patio & porch: Covered Deck
- Has spa: Yes
- Spa features: Bath
- Fencing: Front Yard,Back Yard,Live Snow Fence,Fenced
- Horses can be raised: Yes
Lot
- Lot size: 20.70 Acres
- Features: Front Yard Sod/Grass,Borders State Land,Pasture
- Lot size dimensions: 901692
Parking
- Total spaces: 3
- Parking features: 3 Car Attached,Garage Door Opener
- Has garage: Yes
- Attached garage spaces: 3
- Covered spaces: 3
Climate Risk is Financial Risk
Every home has a financial story beyond the listing price. Below, you’ll see the climate risks that could affect this property — and in Bills & Affordability, how those risks may influence repairs, insurance, utilities, and long-term value.
Biggest Threats for This Home
- Cold Wave

- Winter Weather

- Hail

- Ice Storm

- Lightning

- Tornado

- Wildfire

- Inland Flooding

- Strong Wind

How This Home’s Risks Compare
FEMA Declared Disasters in Laramie County and Wyoming
Understanding the Costs
Financial advisors generally recommend spending no more than 30% of your gross household income on housing costs. In practice, many households stretch to 35% or beyond — especially in high-cost markets.
Estimated Costs Today
| Monthly | Annual | |
|---|---|---|
| Mortgage | $3,463 | $41,556 |
| Home Insurance | $312 | $3,744 |
| Property Taxes | $319 | $3,828 |
| Electricity | $164 | $1,969 |
| Total | $4,258 | $51,096 |
Income You'd Need if You Spent...
How Costs Could Change Over Time
Climate risk is quickly impacting all of the major home ownership costs. Adjust the growth rates and percentage of income spent on housing below to see how your housing costs could change over the next 10 years — and what income you'd need to keep up.
Comparing Against the Market
Price Per Sq Ft
vs Other Active Listings
Avg $/sqft
vs Homes Sold Last Month
Median $/sqft
Current Market Trends
Median Price Per Square Foot
The median price per square foot of homes sold in this area each month. Compare this to this listing's price per square foot to gauge whether the home is priced in line with recent sales.
Historicals for This Listing
Zestimate History ($/sqft)
Price History
| Date | Event | Price |
|---|---|---|
| 2026-05-06 | Listed for sale | $700,000 |
 View on Zillow