


108 Saint Francis Ln, Wenonah, NJ, 08090
About This Home
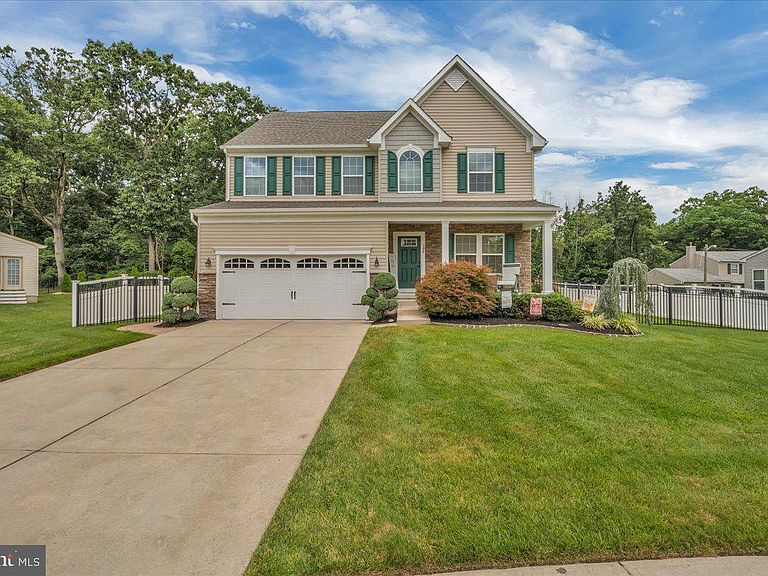
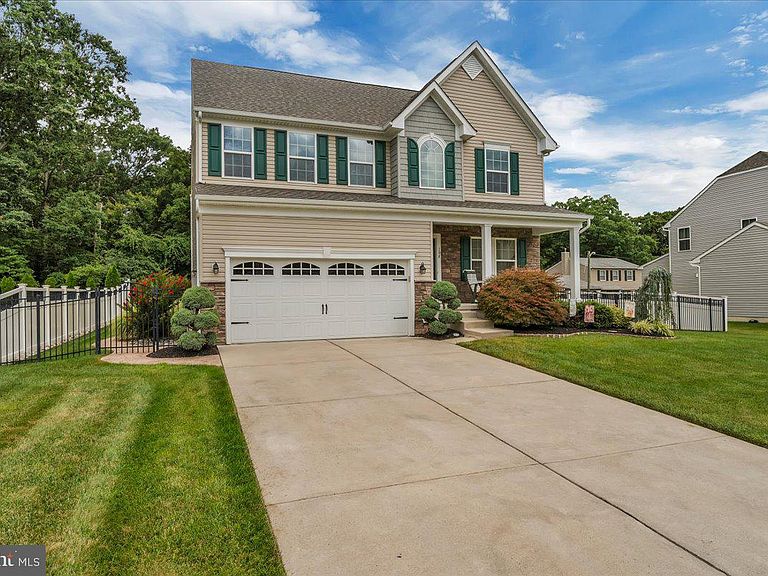
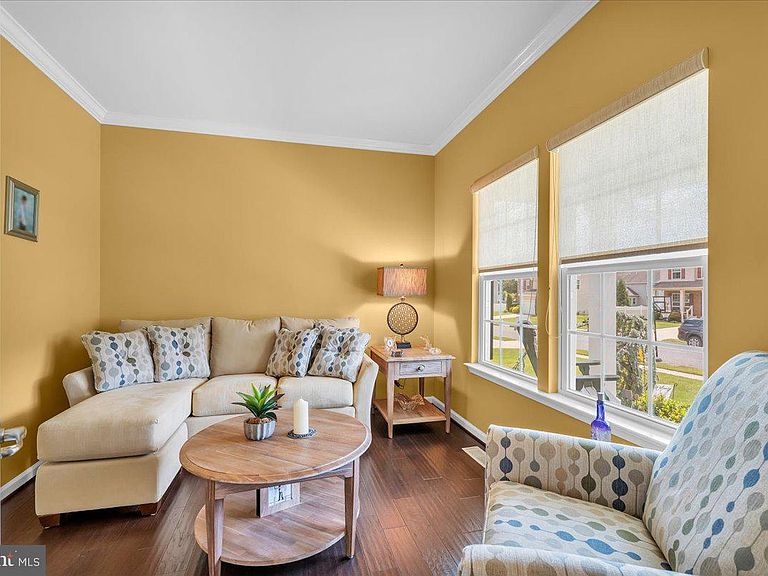
Better than new and loaded with upgrades, this stunning Ryan Homes "Milan" model is the one you've been waiting for! Offering 2,700+ square feet, 4 bedrooms, and 3.5 bathrooms, this beautifully maintained home combines luxury, comfort, and thoughtful design in every detail. A charming front porch welcomes you into an impressive foyer, where French doors open to a private home office. The open-concept layout is perfect for everyday living and entertaining, featuring a spacious family room with a cozy gas fireplace, a formal dining room, and a gourmet kitchen with an oversized center island, stainless steel appliances, and a light-filled morning room. Additional first-floor highlights include 9-foot ceilings, hardwood flooring, recessed lighting, and a convenient mudroom. Upstairs, you'll find four generously sized bedrooms with oversized closets, including a luxurious primary suite designed as your own private retreat. A second-floor laundry room with washer and dryer adds everyday convenience exactly where you need it most. The finished basement provides exceptional bonus living space and includes plumbing rough-ins for a future 3rd full bath, giving you endless possibilities for a home gym, media room, guest suite, or recreation area. Step outside to your own private oasis featuring a fenced backyard backing to woods, an expanded patio, over $5,000 in professionally installed landscape lighting, a sprinkler system, and a storage shed. The extensive list of upgrades continues with, Two-zone HVAC, Whole-house emergency generator, expanded two-car garage, security system, 30-year architectural shingle roof. This home has been impeccably maintained and shows like a professionally decorated model home. Every inch reflects pride of ownership simply unpack and enjoy.
Getting Around
 Car-Dependent
 Very Limited Transit
 Somewhat Bikeable
Schools
Construction
Condition
- Year built: 2016
Materials
- Foundation: Concrete Perimeter
- Roof: Shingle
- Construction materials: Frame
Type & Style
- Home type: SingleFamily
- Architectural style: Craftsman
- Property subType: Single Family Residence
Interior
Appliances
- Appliances included: Microwave,Down Draft,Dishwasher,Disposal,Dryer,ENERGY STAR Qualified Washer,Extra Refrigerator/Freezer,Ice Maker,Self Cleaning Oven,Range Hood,Refrigerator,Stainless Steel Appliance(s),Washer,Water Heater,Gas Water Heater
- Laundry features: Upper Level
Basement
- Has basement: Yes
- Basement: Finished
Bedroom2
- Level: Upper
- Area: 168
- Dimensions: 14 X 12
Bedroom3
- Level: Upper
- Area: 156
- Dimensions: 13 X 12
Bedroom4
- Level: Upper
- Area: 156
- Dimensions: 13 X 12
Bedrooms & Bathrooms
- Bedrooms: 4
- Bathrooms: 4
- Full bathrooms: 3
- 1/2 bathrooms: 1
- Main level bathrooms: 1
Breakfast Room
- Level: Main
- Area: 150
- Dimensions: 10 X 15
Dining Room
- Level: Main
- Area: 132
- Dimensions: 11 X 12
Family Room
- Level: Main
- Area: 300
- Dimensions: 15 X 20
Features
- Attic,Bathroom - Stall Shower,Built-in Features,Ceiling Fan(s),Chair Railings,Combination Kitchen/Dining,Crown Molding,Family Room Off Kitchen,Open Floorplan,Kitchen - Gourmet,Kitchen Island,Primary Bath(s),Recessed Lighting,Upgraded Countertops,Walk-In Closet(s),9'+ Ceilings,Dry Wall
- Door features: Insulated
- Window features: Double Pane Windows,Screens,Vinyl Clad,Window Treatments
- Flooring: Carpet,Hardwood,Tile/Brick
- Number of fireplaces: 1
- Fireplace features: Gas/Propane
- Fireplace: Yes
- Finished area below ground: 0
- Finished area above ground: 2,780
Game Room
- Level: Lower
- Area: 437
- Dimensions: 23 X 19
Heating & Cooling
- Heating features: Forced Air,Zoned,Natural Gas
- Cooling features: Central Air,Zoned,Electric
Interior Area
- Total structure area: 2,780
- Total interior livable area: 2,780 sqft
Kitchen
- Level: Main
- Area: 238
- Dimensions: 14 X 17
Primary Bedroom
- Level: Upper
- Area: 294
- Dimensions: 14 X 21
Study
- Level: Main
- Area: 120
- Dimensions: 10 X 12
Property
Accessibility
- Accessibility features: None
Details
- Parcel number: 020040500012 12
- Zoning: RES
- Special condition: Standard
Features
- Levels: Two
- Stories: 2
- Pool features: None
- Has spa: Yes
- Spa features: Bath
Lot
- Lot size dimensions: 87.18 x 0.00
Parking
- Total spaces: 2
- Parking features: Garage Faces Front,Attached
- Has garage: Yes
- Attached garage spaces: 2
- Covered spaces: 2
Climate Risk is Financial Risk
Every home has a financial story beyond the listing price. Below, you’ll see the climate risks that could affect this property — and in Bills & Affordability, how those risks may influence repairs, insurance, utilities, and long-term value.
Biggest Threats for This Home
- Strong Wind

- Winter Weather

- Cold Wave

- Heat Wave

- Ice Storm

- Lightning

- Tsunami

How This Home’s Risks Compare
FEMA Declared Disasters Across New Jersey Counties
Understanding the Costs
Financial advisors generally recommend spending no more than 30% of your gross household income on housing costs. In practice, many households stretch to 35% or beyond — especially in high-cost markets.
Estimated Costs Today
| Monthly | Annual | |
|---|---|---|
| Mortgage | $3,235 | $38,820 |
| Home Insurance * | $256 | $3,072 |
| Property Taxes | $1,279 | $15,348 |
| Electricity | $306 | $3,677 |
| Total | $5,076 | $60,912 |
Income You'd Need if You Spent...
New Jersey FAIR Plan Programs


How Costs Could Change Over Time
Climate risk is quickly impacting all of the major home ownership costs. Adjust the growth rates and percentage of income spent on housing below to see how your housing costs could change over the next 10 years — and what income you'd need to keep up.
Comparing Against the Market
Price Per Sq Ft
vs Other Active Listings
Avg $/sqft
vs Homes Sold Last Month
Median $/sqft
Current Market Trends
Median Price Per Square Foot
The median price per square foot of homes sold in this area each month. Compare this to this listing's price per square foot to gauge whether the home is priced in line with recent sales.
Historicals for This Listing
Zestimate History ($/sqft)
Price History
| Date | Event | Price |
|---|---|---|
| 2026-08-09 | Contingent | $639,900 |
| 2026-07-31 | Listed for sale | $639,900 |
| 2016-04-14 | Sold | $414,291 |
 View on Zillow