


480 Ridgemark Dr, Hollister, CA, 95023
About This Home
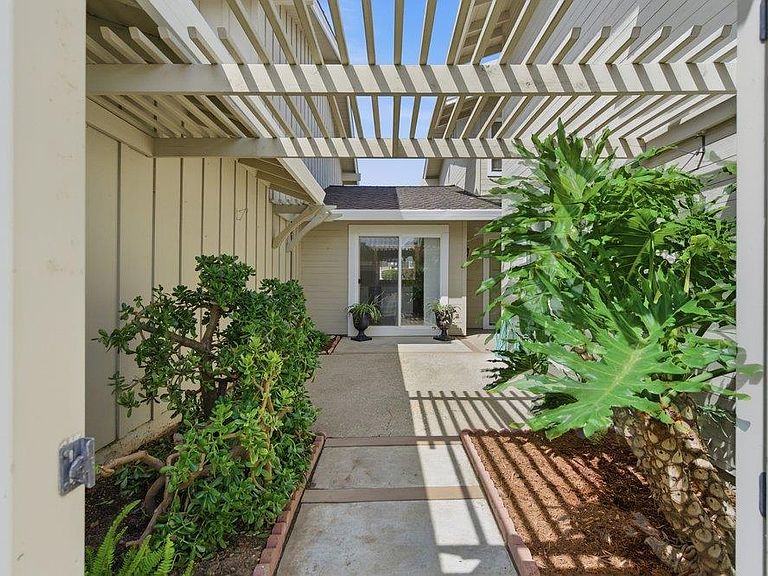
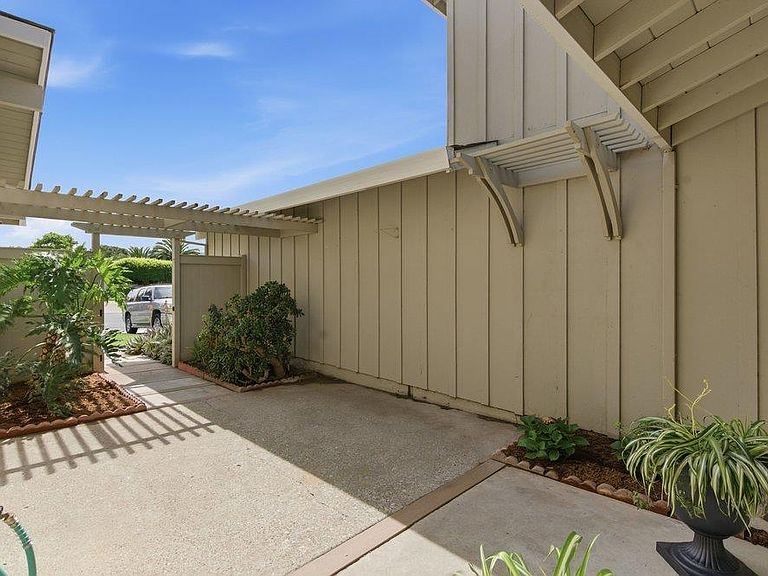
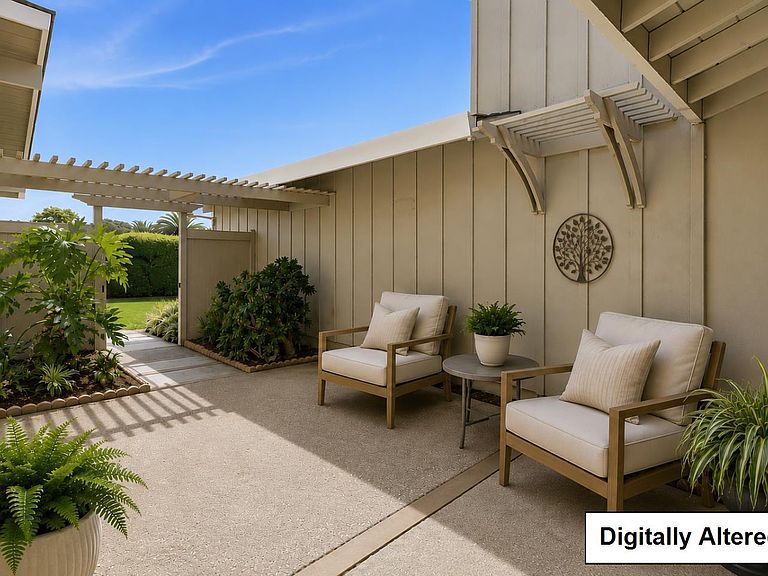
PRICE ADJUSTMENT!! Welcome to effortless living in the gated community of Ridgemark Golf and Country Club where comfort, style, and an active lifestyle come together. This two-story townhouse offers 3 bedrooms and 2.5 bathrooms, thoughtfully designed with an open floor plan and high ceilings creating a light, airy feel. The living room features a gas-starter wood-burning fireplace, perfect for relaxing evenings, while plantation shutters add timeless elegance and privacy. The kitchen and main living areas flow seamlessly for easy everyday living and entertaining. Step outside and enjoy your own private front courtyard, ideal for morning coffee or quiet evenings, and a generous back patio with peaceful views of the community pool, offering a perfect setting for outdoor dining or unwinding in the sunshine. Residents have the option to join the local tennis club for access to both tennis and pickleball. Located in scenic San Benito County, this home offers convenient access to outdoor adventures at Pinnacles National Park, as well as day trips to Monterey and Carmel-by-the-Sea. Commuters will appreciate the accessibility to Silicon Valley. Whether you're seeking a full-time residence or a weekend retreat, this home offers the perfect blend of tranquility, convenience, and lifestyle.
Getting Around
 Car-Dependent
 No Nearby Transit
 Somewhat Bikeable
Schools
Construction
Condition
- Year built: 1981
Materials
- Foundation: Concrete Perimeter
- Roof: Composition
Type & Style
- Home type: Townhouse
- Property subType: Townhouse,Residential
Interior
Appliances
- Appliances included: Electric Cooktop,Dishwasher,Exhaust Fan,Disposal,Microwave,Built In Oven,Washer/Dryer
- Laundry features: Inside
Bathroom
- Features: HalfonGroundFloor
Bedrooms & Bathrooms
- Bedrooms: 3
- Bathrooms: 3
- Full bathrooms: 2
- 1/2 bathrooms: 1
Dining Room
- Features: DiningArea
Family Room
- Features: NoFamilyRoom
Features
- High Ceilings,One Or More Skylights,Walk-In Closet(s),Security Gate
- Flooring: Laminate
- Number of fireplaces: 1
- Fireplace features: Gas Starter
Heating & Cooling
- Heating features: Central Forced Air Gas
- Cooling features: None
Interior Area
- Total structure area: 1,840
- Total interior livable area: 1,840 sqft
Kitchen
- Features: Countertop_Tile, ExhaustFan
Property
Details
- Parcel number: 020610019000
- Zoning: RM
- Special condition: Standard
Features
- Stories: 2
- Pool features: Community
- Patio & porch: Balcony/Patio
- Exterior features: Courtyard
- Fencing: Front Yard,Gate
Lot
- Lot size: 2,178 sqft
- Features: Level
Parking
- Total spaces: 2
- Parking features: Attached,Other
- Has garage: Yes
- Attached garage spaces: 2
- Covered spaces: 2
Climate Risk is Financial Risk
Every home has a financial story beyond the listing price. Below, you’ll see the climate risks that could affect this property — and in Bills & Affordability, how those risks may influence repairs, insurance, utilities, and long-term value.
Biggest Threats for This Home
- Earthquake

- Inland Flooding

- Wildfire

How This Home’s Risks Compare
FEMA Declared Disasters in San Benito County and California
Understanding the Costs
Financial advisors generally recommend spending no more than 30% of your gross household income on housing costs. In practice, many households stretch to 35% or beyond — especially in high-cost markets.
Estimated Costs Today
| Monthly | Annual | |
|---|---|---|
| Mortgage | $2,877 | $34,524 |
| Home Insurance * | $127 | $1,524 |
| Property Taxes | $591 | $7,092 |
| Electricity | $398 | $4,786 |
| Total | $3,993 | $47,916 |
Income You'd Need if You Spent...
California FAIR Plan Programs
How Costs Could Change Over Time
Climate risk is quickly impacting all of the major home ownership costs. Adjust the growth rates and percentage of income spent on housing below to see how your housing costs could change over the next 10 years — and what income you'd need to keep up.
Comparing Against the Market
Price Per Sq Ft
vs Other Active Listings
Avg $/sqft
vs Homes Sold Last Month
Median $/sqft
Current Market Trends
Median Price Per Square Foot
The median price per square foot of homes sold in this area each month. Compare this to this listing's price per square foot to gauge whether the home is priced in line with recent sales.
Historicals for This Listing
Zestimate History ($/sqft)
Price History
| Date | Event | Price |
|---|---|---|
| 2026-08-04 | Contingent | $569,000 |
| 2026-06-30 | Price change | $569,000 |
| 2026-05-08 | Price change | $599,000 |
| 2026-04-10 | Listed for sale | $625,000 |
| 2016-12-07 | Sold | $415,000 |
| 2016-11-07 | Pending sale | $424,950 |
| 2016-09-09 | Listed for sale | $424,950 |
| 2010-07-26 | Sold | $220,000 |
| 2005-07-29 | Sold | $505,000 |
| 2003-10-31 | Sold | $339,000 |
 View on Zillow