



3870 Princeton Pike, Lawrence Township, NJ, 08648
About This Home
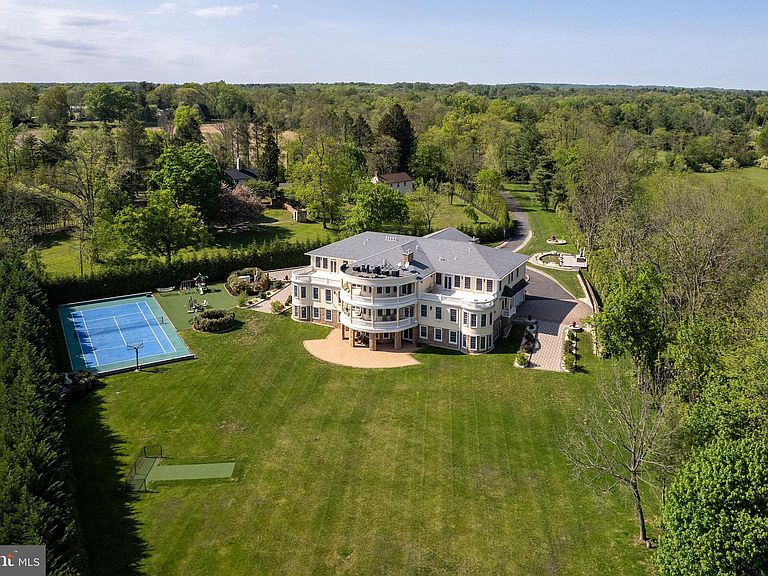
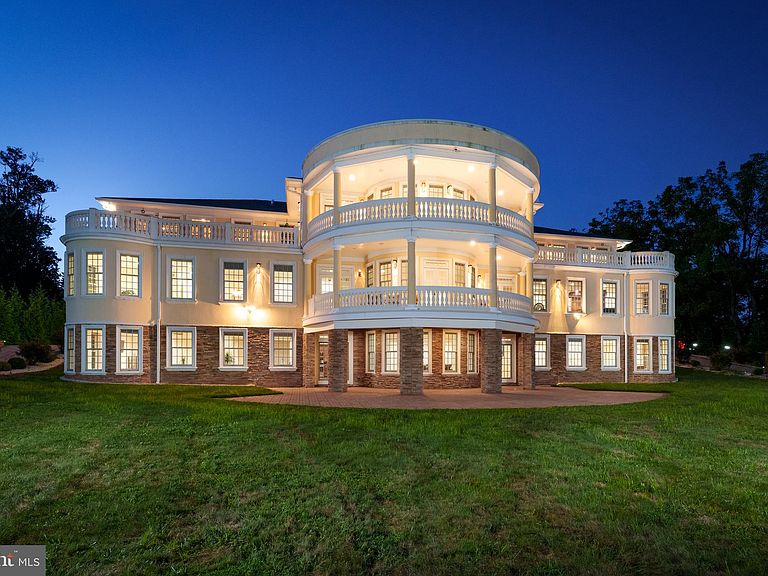
Unparalleled spaciousness and complete privacy await on 3.18 fenced acres adjoining protected natural land and within easy reach of all the places you frequent most. The custom-built house, completed in 2016, is positively palatial with areas for every single member of the household to have their very own space, whether for work or rejuvenation. South-facing rooms spanning the back of the house open to a sweeping balcony that overlooks the irrigated lawn, ideal for tented parties. In fact, it has already been the site of a joyous wedding celebration! A sport court occupies one corner and a future pool is easy to envision. In addition to two separate garages, there is lots of room for parking along the gated driveway, which winds past a water feature and whimsical statuary before culminating at a covered entry of grand proportions. Inside, a butterfly staircase and custom marble medallions immediately impress in the 2-story foyer flanked by the formal rooms. The family room, ahead, has one of several gas fireplaces, as does the kitchen, where multiple cooks can fluidly work together thanks to a lengthy island, a full-size fridge and freezer, two dishwashers and two cooktops, plus a nearby wet bar. As seen in the reflective backsplash, warm amber and copper tones are woven throughout the home, repeated in glimmering light fixtures and tile accents. There are eight bedroom suites spread out across three levels, each one with a private bath dressed in natural stone and several with sitting rooms or offices adjoining. Upstairs, there are at least two suites worthy of being called the primary. Simply choose the amenity you value most: a steam shower, a curved bay of windows or a fireplace, just to name a few. All have Jacuzzi tubs and ample closet space. A two-room office with yet another handsome full bathroom also opens to the balcony for healthy breaks out in the fresh air. The walk-out lower level has two more luxuriously sized suites separated by lounge space and a full kitchen. A snack bar completes the home theater experience, making it even better than a night out! High ceilings, Andersen windows, a full-service elevator and radiant heat throughout show this house was built to the highest modern standards, while a generator ensures your comfort is never interrupted.
Getting Around
 Car-Dependent
 Very Limited Transit
 Somewhat Bikeable
Schools
Construction
Condition
- Year built: 2016
Materials
- Foundation: Other
- Construction materials: Stucco
Type & Style
- Home type: SingleFamily
- Architectural style: Colonial,French
- Property subType: Single Family Residence
Interior
Appliances
- Appliances included: Gas Water Heater
- Laundry features: Upper Level,Laundry Room,Mud Room
Basement
- Has basement: Yes
- Basement: Full,Finished,Exterior Entry,Walk-Out Access
Bathroom1
- Level: Main
Bathroom2
- Level: Main
Bathroom3
- Level: Upper
Bedroom1
- Level: Main
- Area: 350
- Dimensions: 14 X 25
Bedroom2
- Level: Main
- Area: 315
- Dimensions: 15 X 21
Bedroom3
- Level: Upper
- Area: 700
- Dimensions: 25 X 28
Bedroom4
- Level: Upper
- Area: 400
- Dimensions: 16 X 25
Bedroom5
- Level: Upper
- Area: 304
- Dimensions: 16 X 19
Bedroom6
- Level: Lower
- Area: 380
- Dimensions: 19 X 20
Bedrooms & Bathrooms
- Bedrooms: 8
- Bathrooms: 12
- Full bathrooms: 10
- 1/2 bathrooms: 2
- Main level bathrooms: 4
- Main level bedrooms: 2
Breakfast Room
- Level: Main
- Area: 418
- Dimensions: 19 X 22
Dining Room
- Level: Main
- Area: 420
- Dimensions: 20 X 21
Exercise Room
- Level: Upper
- Area: 150
- Dimensions: 10 X 15
Family Room
- Level: Main
- Area: 442
- Dimensions: 17 X 26
Features
- 2nd Kitchen,Additional Stairway,Bar,Bathroom - Stall Shower,Butlers Pantry,Ceiling Fan(s),Curved Staircase,Double/Dual Staircase,Elevator,Entry Level Bedroom,Family Room Off Kitchen,Formal/Separate Dining Room,Eat-in Kitchen,Kitchen - Gourmet,Kitchen Island,Primary Bath(s),Recessed Lighting,Upgraded Countertops,Walk-In Closet(s)
- Flooring: Wood
- Number of fireplaces: 4
- Fireplace features: Gas/Propane
- Fireplace: Yes
- Finished area below ground: 0
- Finished area above ground: 0
Foyer
- Level: Main
- Area: 180
- Dimensions: 15 X 12
Half Bath
- Level: Main
Half Bath
- Level: Main
Heating & Cooling
- Heating features: Forced Air,Radiant,Zoned,Natural Gas
- Cooling features: Central Air,Zoned,Natural Gas
Interior Area
- Total structure area: 0
Kitchen
- Level: Main
- Area: 600
- Dimensions: 20 X 30
Kitchen
- Level: Lower
- Area: 154
- Dimensions: 11 X 14
Laundry
- Level: Upper
Living Room
- Level: Main
- Area: 400
- Dimensions: 20 X 20
Media Room
- Level: Lower
- Area: 700
- Dimensions: 20 X 35
Mud Room
- Level: Main
- Area: 196
- Dimensions: 14 X 14
Other
- Level: Lower
- Area: 340
- Dimensions: 17 X 20
Other
- Level: Upper
Other
- Level: Upper
Other
- Level: Upper
Other
- Level: Lower
Other
- Level: Lower
Other
- Level: Lower
Primary Bathroom
- Level: Upper
- Area: 253
- Dimensions: 11 X 23
Primary Bedroom
- Level: Upper
- Area: 378
- Dimensions: 18 X 21
Recreation Room
- Level: Lower
- Area: 1000
- Dimensions: 20 X 50
Sitting Room
- Level: Main
- Area: 418
- Dimensions: 19 X 22
Sitting Room
- Level: Lower
- Area: 169
- Dimensions: 13 X 13
Study
- Level: Upper
- Area: 360
- Dimensions: 15 X 24
Study
- Level: Upper
- Area: 176
- Dimensions: 11 X 16
Utility Room
- Level: Lower
- Area: 342
- Dimensions: 18 X 19
Property
Accessibility
- Accessibility features: None
Details
- Parcel number: 070510100032 02
- Zoning: EP-2
- Special condition: Standard
Features
- Levels: Three
- Stories: 3
- Pool features: None
- Exterior features: Sport Court,Underground Lawn Sprinkler,Lighting
- Has spa: Yes
- Spa features: Bath
Lot
- Lot size: 3.18 Acres
- Features: Adjoins - Open Space,Landscaped
- Lot size dimensions: 0.00 x 0.00
Parking
- Total spaces: 4
- Parking features: Garage Faces Side,Inside Entrance,Driveway,Attached
- Has garage: Yes
- Attached garage spaces: 4
- Covered spaces: 4
- Has uncovered spaces: Yes
Climate Risk is Financial Risk
Every home has a financial story beyond the listing price. Below, you’ll see the climate risks that could affect this property — and in Bills & Affordability, how those risks may influence repairs, insurance, utilities, and long-term value.
Biggest Threats for This Home
- Strong Wind

- Hurricane

- Inland Flooding

- Ice Storm

- Winter Weather

How This Home’s Risks Compare
FEMA Declared Disasters Across New Jersey Counties
Understanding the Costs
Financial advisors generally recommend spending no more than 30% of your gross household income on housing costs. In practice, many households stretch to 35% or beyond — especially in high-cost markets.
Estimated Costs Today
| Monthly | Annual | |
|---|---|---|
| Mortgage | $15,928 | $191,136 |
| Home Insurance * | $972 | $11,664 |
| Property Taxes | $5,643 | $67,716 |
| Electricity | $1,491 | $17,901 |
| Total | $24,034 | $288,408 |
Income You'd Need if You Spent...
New Jersey FAIR Plan Programs


How Costs Could Change Over Time
Climate risk is quickly impacting all of the major home ownership costs. Adjust the growth rates and percentage of income spent on housing below to see how your housing costs could change over the next 10 years — and what income you'd need to keep up.
Comparing Against the Market
Price Per Sq Ft
vs Other Active Listings
Avg $/sqft
vs Homes Sold Last Month
Median $/sqft
Current Market Trends
Median Price Per Square Foot
The median price per square foot of homes sold in this area each month. Compare this to this listing's price per square foot to gauge whether the home is priced in line with recent sales.
Historicals for This Listing
Zestimate History ($/sqft)
Price History
| Date | Event | Price |
|---|---|---|
| 2025-09-04 | Listed for sale | $3,850,000 |
| 2025-08-16 | Listing removed | $4,250,000 |
| 2025-05-30 | Listed for sale | $4,250,000 |
| 2013-06-24 | Sold | $280,000 |
| 2004-05-05 | Sold | $200,000 |
For Sale by Agent
 View on Zillow