
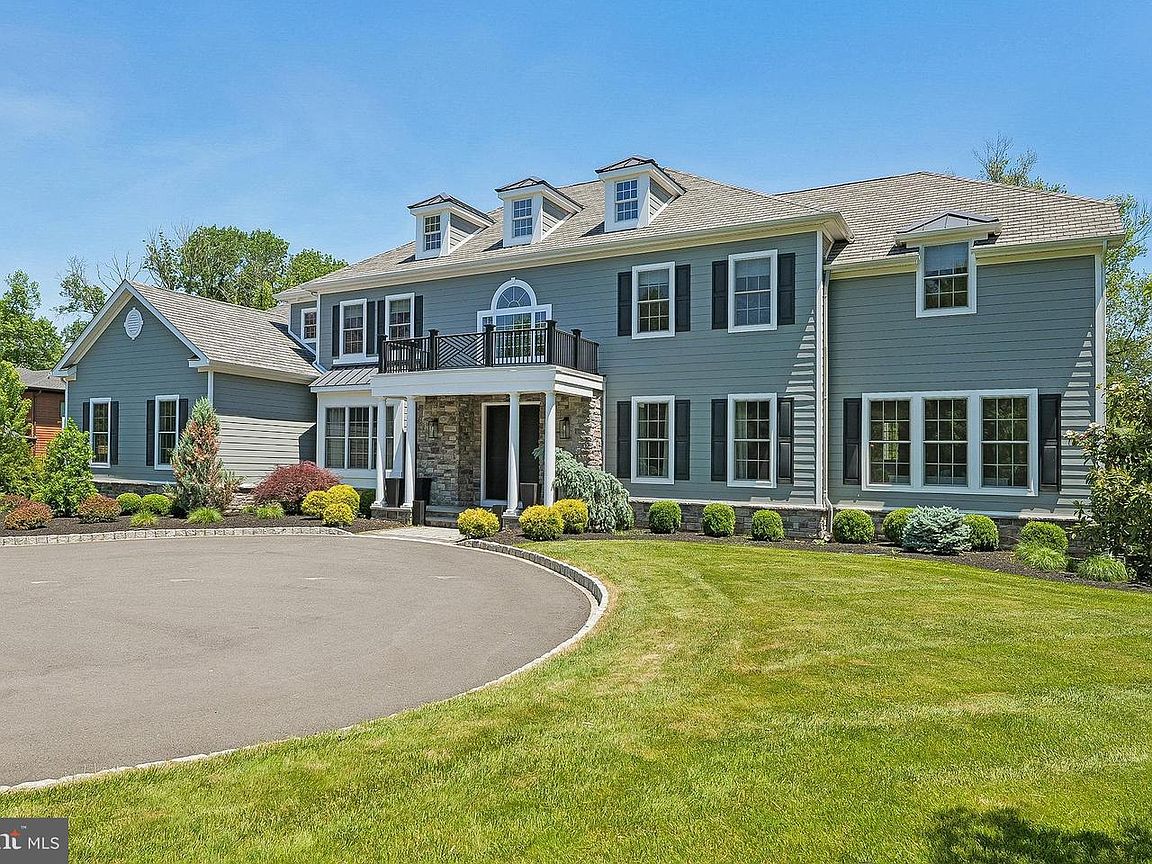


215 Elm Rd, Princeton, NJ, 08540
About This Home
In Princeton's Western Section, set among some of the area’s most elegant addresses, this custom-built home makes a striking impression from the moment its gated drive comes into view. Set on nearly an acre of meticulously landscaped grounds, this home oozes with modern luxury. Grand in scale yet remarkably inviting, it offers five bedrooms, six full baths, and a powder room, including a versatile main-level suite that can easily function as guest quarters or a private home office suite. A three-car garage and beautifully finished lower level further enhance the home's exceptional functionality. Inside, soaring 10-foot ceilings on the main level and 9-foot ceilings above create an immediate sense of openness. Every detail reflects a commitment to craftsmanship and quality, from the rich architectural millwork and coffered ceilings to the carefully curated finishes and RH lighting found throughout the home. The chef's kitchen is both stunning and highly functional, featuring premium appliances, including an Ilve range and matching hood, along with an oversized center island and casual dining space. Nearby, the formal dining room is distinguished by a dramatic glass-enclosed wine display that serves as both art and centerpiece. The two-story great room is a showstopper, flooded with natural light and anchored by a floor-to-ceiling stacked limestone fireplace. Front and rear staircases provide graceful access to the second level, where four spacious bedrooms include an extraordinary primary suite. Designed to be a private sanctuary, it features a tray ceiling and a separate sitting room with a dual-sided fireplace that adds ambiance to both spaces. The luxurious bath rivals a five-star spa, complete with a vessel soaking tub, multi-jet shower, and customized walk-in closet storage. The lower level expands the home's lifestyle offerings with a fitness room, media lounge, hobby and recreation spaces, and a private au pair suite with a full bath. Laundry spaces on both the first and second floors adds to this home’s overall modern functionality. Outdoor living is equally impressive. A spacious deck overlooks the resort-inspired backyard, where a sparkling swimming pool with an automatic cover creates a private setting for summer. Surrounded by expansive lawn, the grounds offer both beauty and privacy rarely found so close to downtown. Combining custom construction, refined design, and one of Princeton's most sought-after locations, this exceptional home presents a rare opportunity to enjoy luxury living less than a five-minute drive to Nassau Street.
Getting Around
 Car-Dependent
 Very Limited Transit
 Somewhat Bikeable
Schools
Construction
Condition
- Property condition: Excellent
- Year built: 2019
Materials
- Foundation: Concrete Perimeter
- Construction materials: HardiPlank Type
Type & Style
- Home type: SingleFamily
- Architectural style: Colonial
- Property subType: Single Family Residence
Interior
Appliances
- Appliances included: Microwave,Dishwasher,Dryer,Exhaust Fan,Range Hood,Refrigerator,Stainless Steel Appliance(s),Washer,Water Heater,Gas Water Heater
- Laundry features: Main Level,Upper Level,Laundry Room
Basement
- Has basement: Yes
- Basement: Finished
Bathroom1
- Level: Upper
Bathroom2
- Level: Upper
Bathroom3
- Level: Upper
Bedroom1
- Level: Upper
- Area: 221
- Dimensions: 13 X 17
Bedroom2
- Level: Upper
- Area: 238
- Dimensions: 14 X 17
Bedroom3
- Level: Upper
- Area: 255
- Dimensions: 15 X 17
Bedroom4
- Level: Main
- Area: 187
- Dimensions: 11 X 17
Bedroom5
- Level: Lower
- Area: 320
- Dimensions: 16 X 20
Bedrooms & Bathrooms
- Bedrooms: 6
- Bathrooms: 7
- Full bathrooms: 6
- 1/2 bathrooms: 1
- Main level bathrooms: 2
- Main level bedrooms: 1
Breakfast Room
- Level: Main
- Area: 170
- Dimensions: 10 X 17
Dining Room
- Level: Main
- Area: 204
- Dimensions: 12 X 17
Family Room
- Level: Main
- Area: 567
- Dimensions: 21 X 27
Features
- Soaking Tub,Bathroom - Tub Shower,Bathroom - Walk-In Shower,Breakfast Area,Built-in Features,Chair Railings,Crown Molding,Double/Dual Staircase,Entry Level Bedroom,Family Room Off Kitchen,Open Floorplan,Formal/Separate Dining Room,Eat-in Kitchen,Kitchen - Gourmet,Kitchen Island,Pantry,Primary Bath(s),Recessed Lighting,Upgraded Countertops,Walk-In Closet(s),Wine Storage,Other
- Door features: Double Entry,Sliding Glass
- Window features: Window Treatments
- Flooring: Hardwood,Laminate,Tile/Brick,Stone,Wood
- Number of fireplaces: 2
- Fireplace features: Double Sided,Gas/Propane,Stone
- Fireplace: Yes
- Finished area below ground: 0
- Finished area above ground: 5,054
Foyer
- Level: Main
- Area: 240
- Dimensions: 15 X 16
Half Bath
- Level: Main
Heating & Cooling
- Heating features: Forced Air,Natural Gas
- Cooling features: Central Air,Electric
Interior Area
- Total structure area: 5,054
- Total interior livable area: 5,054 sqft
Kitchen
- Level: Main
- Area: 340
- Dimensions: 17 X 20
Laundry
- Level: Upper
Laundry
- Level: Main
- Area: 80
- Dimensions: 8 X 10
Living Room
- Level: Main
- Area: 288
- Dimensions: 16 X 18
Office
- Level: Lower
Other
- Level: Main
- Area: 304
- Dimensions: 16 X 19
Other
- Level: Main
Other
- Level: Lower
Other
- Level: Lower
- Area: 752
- Dimensions: 16 X 47
Primary Bathroom
- Level: Upper
- Area: 117
- Dimensions: 9 X 13
Primary Bedroom
- Level: Upper
- Area: 352
- Dimensions: 16 X 22
Recreation Room
- Level: Lower
- Area: 936
- Dimensions: 24 X 39
Sitting Room
- Features: Primary Bedroom - Sitting Area
- Level: Upper
- Area: 208
- Dimensions: 13 X 16
Utility Room
- Level: Lower
Utility Room
- Level: Lower
Property
Accessibility
- Accessibility features: None
Details
- Parcel number: 1400004 0100001 02
- Zoning: R1
- Zoning description: Residential
- Special condition: Standard
- Exclusions: See Listing Agent
Features
- Levels: Two
- Stories: 2
- Private pool: Yes
- Pool features: Private
- Patio & porch: Deck
- Exterior features: Extensive Hardscape,Lighting,Rain Gutters,Play Area,Sidewalks
- Fencing: Full
Lot
- Lot size: 0.91 Acres
- Features: Level,Private
- Lot size dimensions: 0.00 x 0.00
Parking
- Total spaces: 7
- Parking features: Garage Faces Side,Oversized,Asphalt,Enclosed,Attached,Driveway
- Has garage: Yes
- Attached garage spaces: 3
- Covered spaces: 3
- Has uncovered spaces: Yes
- Uncovered spaces: 4
Climate Risk is Financial Risk
Every home has a financial story beyond the listing price. Below, you’ll see the climate risks that could affect this property — and in Bills & Affordability, how those risks may influence repairs, insurance, utilities, and long-term value.
Biggest Threats for This Home
- Strong Wind

- Winter Weather

How This Home’s Risks Compare
FEMA Declared Disasters Across New Jersey Counties
Understanding the Costs
Financial advisors generally recommend spending no more than 30% of your gross household income on housing costs. In practice, many households stretch to 35% or beyond — especially in high-cost markets.
Estimated Costs Today
| Monthly | Annual | |
|---|---|---|
| Mortgage | $16,560 | $198,720 |
| Home Insurance * | $924 | $11,088 |
| Property Taxes | $5,867 | $70,404 |
| Electricity | $557 | $6,685 |
| Total | $23,908 | $286,896 |
Income You'd Need if You Spent...
New Jersey FAIR Plan Programs


How Costs Could Change Over Time
Climate risk is quickly impacting all of the major home ownership costs. Adjust the growth rates and percentage of income spent on housing below to see how your housing costs could change over the next 10 years — and what income you'd need to keep up.
Comparing Against the Market
Price Per Sq Ft
vs Other Active Listings
Avg $/sqft
vs Homes Sold Last Month
Median $/sqft
Current Market Trends
Median Price Per Square Foot
The median price per square foot of homes sold in this area each month. Compare this to this listing's price per square foot to gauge whether the home is priced in line with recent sales.
Historicals for This Listing
Zestimate History ($/sqft)
Price History
| Date | Event | Price |
|---|---|---|
| 2026-07-16 | Price change | $3,275,000 |
| 2026-06-08 | Listed for sale | $3,450,000 |
| 2020-02-20 | Sold | $2,425,000 |
| 2019-04-29 | Pending sale | $2,499,000 |
| 2019-03-19 | Listed for sale | $2,499,000 |
| 2018-11-14 | Listing removed | $2,499,000 |
| 2018-09-19 | Listed for sale | $2,499,000 |
For Sale by Agent
 View on Zillow