



1267 Stuart Rd, Princeton, NJ, 08540
About This Home
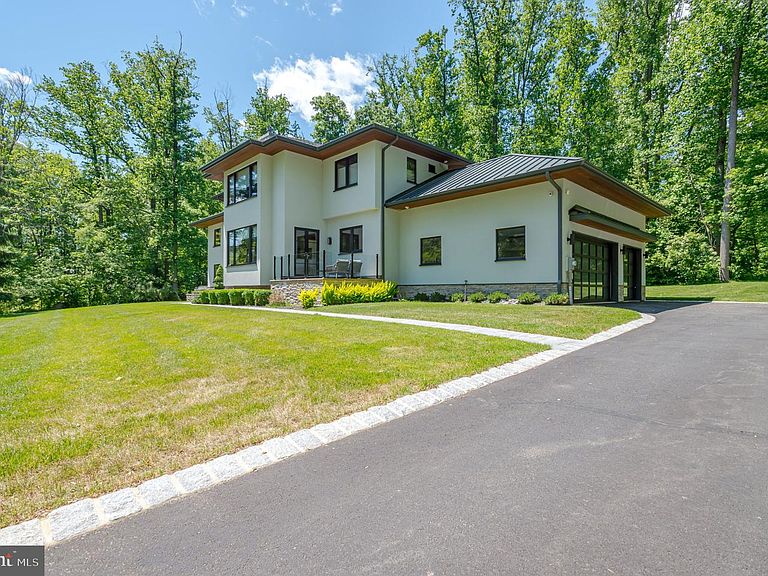
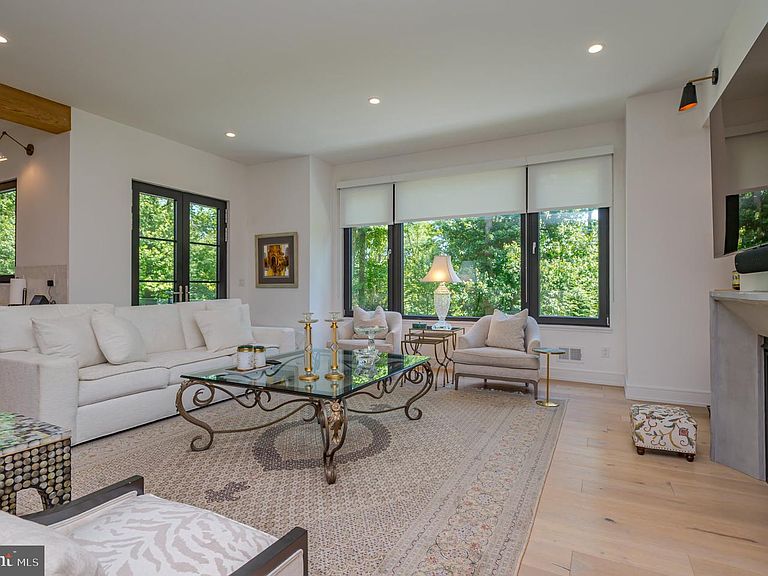
Nestled on a serene 2.01-acre corner lot, this exquisite contemporary residence, built in 2019, offers a harmonious blend of luxury and comfort. The exterior, adorned with elegant stucco, invites you into a world of refined living, where every detail has been thoughtfully curated to enhance your lifestyle. Step inside to discover a spacious and inviting interior, featuring a seamless flow of ceramic tile and rich wood flooring that exudes warmth and sophistication. The heart of the home is a stunning kitchen equipped with high-end appliances, including a commercial range, built-in microwave, and sleek dishwasher, perfect for culinary enthusiasts. The open-concept design allows for effortless entertaining, while the adjoining living area, complete with a cozy gas fireplace, creates an inviting atmosphere for relaxation. This residence boasts five generously sized bedrooms, each designed with comfort in mind. The luxurious bathrooms are a true highlight, featuring a walk-in shower, a stall shower, and a sumptuous soaking tub, providing a spa-like retreat right at home. An entry-level bedroom adds convenience, making this home adaptable to your needs. The fully finished basement offers additional living space, ideal for a home theater, gym, or play area, ensuring that every member of the household has their own sanctuary. With main floor laundry facilities, daily chores become a breeze, allowing you to spend more time enjoying the finer things in life. Outside, the property is a nature lover's dream, partly wooded and beautifully landscaped, providing a tranquil backdrop for outdoor gatherings. The expansive patio and porch areas invite you to savor morning coffee or evening sunsets in a peaceful setting that backs to trees, ensuring privacy and serenity. Parking is a breeze with an oversized attached garage that accommodates three vehicles, complemented by an asphalt driveway for additional convenience. Located in a desirable area, this home offers the perfect balance of seclusion and accessibility, allowing you to enjoy the best of both worlds. Experience the exclusive lifestyle this remarkable property provides, where luxury meets comfort in every corner. Embrace the opportunity to make this stunning residence your own and create lasting memories in a place you will truly love to call home.
Getting Around
 Car-Dependent
 Very Limited Transit
 Somewhat Bikeable
Schools
Construction
Condition
- Property condition: Excellent
- Year built: 2019
Materials
- Foundation: Concrete Perimeter
- Construction materials: Stucco
Type & Style
- Home type: SingleFamily
- Architectural style: Contemporary
- Property subType: Single Family Residence
Interior
Appliances
- Appliances included: Microwave,Range,Dryer,Exhaust Fan,Refrigerator,Range Hood,Washer,Water Heater,Dishwasher,Gas Water Heater
- Laundry features: Has Laundry,Main Level,Laundry Room
Basement
- Has basement: Yes
- Basement: Finished
Bathroom3
- Level: Main
- Area: 182
- Dimensions: 13 X 14
Bedroom1
- Level: Upper
- Area: 320
- Dimensions: 16 X 20
Bedroom2
- Level: Upper
- Area: 210
- Dimensions: 14 X 15
Bedroom3
- Level: Upper
- Area: 180
- Dimensions: 12 X 15
Bedroom5
- Level: Upper
- Area: 527
- Dimensions: 17 X 31
Bedrooms & Bathrooms
- Bedrooms: 5
- Bathrooms: 5
- Full bathrooms: 5
- Main level bathrooms: 1
- Main level bedrooms: 1
Bonus Room
- Level: Lower
- Area: 144
- Dimensions: 12 X 12
Dining Room
- Level: Main
- Area: 342
- Dimensions: 18 X 19
Family Room
- Level: Main
- Area: 342
- Dimensions: 18 X 19
Features
- Bathroom - Stall Shower,Bathroom - Walk-In Shower,Soaking Tub,Entry Level Bedroom,9'+ Ceilings,High Ceilings,Dry Wall
- Door features: Insulated
- Window features: Casement
- Flooring: Ceramic Tile,Wood
- Number of fireplaces: 1
- Fireplace features: Gas/Propane
- Fireplace: Yes
- Finished area below ground: 1,700
- Finished area above ground: 3,700
Game Room
- Level: Lower
- Area: 726
- Dimensions: 22 X 33
Heating & Cooling
- Heating features: Forced Air,Natural Gas
- Cooling features: Central Air,Multi Units,Natural Gas
Interior Area
- Total structure area: 5,400
- Total interior livable area: 5,400 sqft
Kitchen
- Level: Main
- Area: 195
- Dimensions: 13 X 15
Laundry
- Level: Lower
- Area: 100
- Dimensions: 10 X 10
Utility Room
- Level: Lower
- Area: 100
- Dimensions: 10 X 10
Property
Accessibility
- Accessibility features: None
Details
- Parcel number: 140370100003
- Zoning: RESIDENTIAL
- Special condition: Standard
- Exclusions: Please See Agent
Features
- Levels: Three
- Stories: 3
- Pool features: None
- Patio & porch: Patio,Porch
Lot
- Lot size: 2.01 Acres
- Features: Corner Lot,Landscaped,Level,Wooded,Backs to Trees,Corner Lot/Unit
Parking
- Total spaces: 9
- Parking features: Garage Door Opener,Inside Entrance,Oversized,Asphalt,Attached,Driveway
- Has garage: Yes
- Attached garage spaces: 3
- Covered spaces: 3
- Has uncovered spaces: Yes
- Uncovered spaces: 6
Climate Risk is Financial Risk
Every home has a financial story beyond the listing price. Below, you’ll see the climate risks that could affect this property — and in Bills & Affordability, how those risks may influence repairs, insurance, utilities, and long-term value.
Biggest Threats for This Home
- Inland Flooding

- Strong Wind

- Winter Weather

- Hurricane

- Heat Wave

- Ice Storm

- Lightning

How This Home’s Risks Compare
FEMA Declared Disasters Across New Jersey Counties
Understanding the Costs
Financial advisors generally recommend spending no more than 30% of your gross household income on housing costs. In practice, many households stretch to 35% or beyond — especially in high-cost markets.
Estimated Costs Today
| Monthly | Annual | |
|---|---|---|
| Mortgage | $14,613 | $175,356 |
| Home Insurance * | $815 | $9,780 |
| Property Taxes | $5,177 | $62,124 |
| Electricity | $595 | $7,143 |
| Total | $21,200 | $254,400 |
Income You'd Need if You Spent...
New Jersey FAIR Plan Programs


How Costs Could Change Over Time
Climate risk is quickly impacting all of the major home ownership costs. Adjust the growth rates and percentage of income spent on housing below to see how your housing costs could change over the next 10 years — and what income you'd need to keep up.
Comparing Against the Market
Price Per Sq Ft
vs Other Active Listings
Avg $/sqft
vs Homes Sold Last Month
Median $/sqft
Current Market Trends
Median Price Per Square Foot
The median price per square foot of homes sold in this area each month. Compare this to this listing's price per square foot to gauge whether the home is priced in line with recent sales.
Historicals for This Listing
Zestimate History ($/sqft)
Price History
| Date | Event | Price |
|---|---|---|
| 2026-07-16 | Price change | $2,890,000 |
| 2026-06-11 | Price change | $2,990,000 |
| 2026-05-30 | Listed for sale | $3,250,000 |
| 2020-10-29 | Sold | $1,850,000 |
| 2020-07-11 | Listing removed | $1,985,000 |
| 2019-09-17 | Listed for sale | $1,985,000 |
| 2018-03-12 | Sold | $550,000 |
 View on Zillow