



795 Sutter St #602, San Francisco, CA, 94109
About This Home
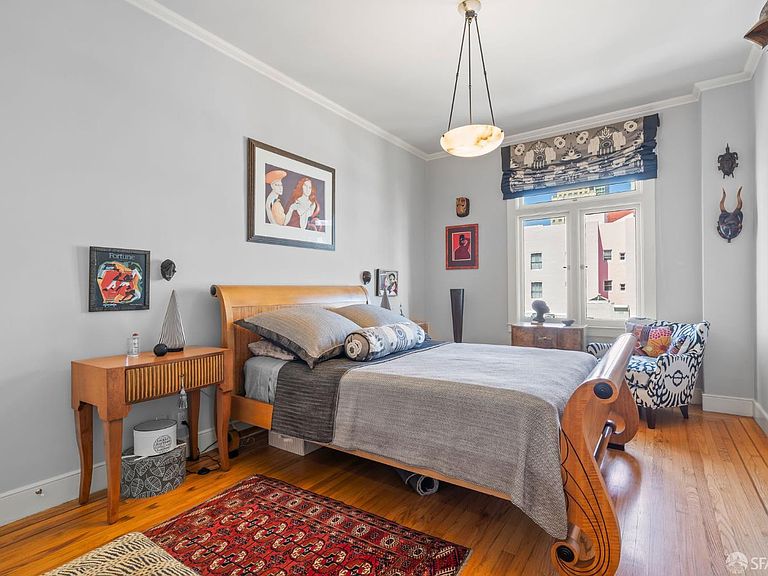
Perched atop a classic pre-war building in the heart of Lower Nob Hill, Residence 602 is a rare and distinguished penthouse offeringan exceptional top-floor corner unit that seamlessly blends historic character with curated modern upgrades. As the only residence in the building with its own fireplace, this home holds a unique place in the property's architectural story. The building itself reflects the enduring craftsmanship of early 20th-century San Francisco design, where attention to detail and quality materials were paramount. Public spaces in the building are adorned with exquisite crown moldings enhanced by 22-karat gold leafan elegant and uncommon refinement that speaks to the building's pedigree and timeless appeal. Inside, the residence continues this narrative of elevated living with ornate crown molding with 22-karot gold leafing in the main rooms and a period paneled dining room with exquisite detail to craftsmanship. The thoughtfully designed kitchen is both functional and striking, anchored by a commercial-grade four-burner gas stove and complemented by Alba Chiara marble surfaces that extend across the countertops and breakfast tablecreating a cohesive and luxurious culinary environment. A charming breakfast area, framed by French doors, invites morning light and offers an intimate setting for dining or quiet retreat. Modern conveniences have been seamlessly integrated, including a new convection microwave system vented directly to the roofan uncommon and highly desirable feature in city living. With two bedrooms and one-and-a-half baths, this penthouse residence offers both comfort and flexibility, all while capturing the privacy and light afforded by its premier corner, top-floor positioning. This is more than a homeit is a rare opportunity to own a piece of San Francisco's architectural legacy, elevated with bespoke enhancements and timeless design.
Getting Around
 Walker's Paradise
 Rider's Paradise
 Very Bikeable
Schools
Construction
Condition
- Property condition: Updated/Remodeled
- Year built: 1913
Materials
- Foundation: Concrete
Type & Style
- Home type: Condo
- Architectural style: Edwardian
- Property subType: Condominium
Interior
Appliances
- Appliances included: Dishwasher,Disposal,Range Hood,Microwave
Bedroom1
- Area: 0
Bedroom2
- Area: 0
Bedroom3
- Area: 0
Bedroom4
- Area: 0
Bedrooms & Bathrooms
- Bedrooms: 2
- Bathrooms: 2
- Full bathrooms: 1
- 1/2 bathrooms: 1
Dining Room
- Features: Formal Room
- Area: 0
Family Room
- Area: 0
Features
- Elevator,Formal Entry,Storage
- Flooring: Tile,Wood
- Number of fireplaces: 1
- Fireplace features: Living Room,Wood Burning
- Fireplace: Yes
- Common walls with other units/homes: End Unit,No One Above
Heating
- Heating features: Central,Steam
Interior Area
- Total structure area: 1,304
- Total interior livable area: 1,304 sqft
Kitchen
- Features: Breakfast Area, Dumbwaiter, Marble Counter
- Level: Main
- Area: 0
Living Room
- Level: Main
- Area: 0
Master Bathroom
- Features: Tub w/Shower Over
Master Bedroom
- Area: 0
Property
Details
- Parcel number: 0298055
- Attached to another structure: Yes
- Special condition: Standard
Features
- Levels: One
- Has view: Yes
- View description: Bay,City,City Lights
- Has water view: Yes
- Water view: Bay
Lot
- Lot size: 6,944 sqft
Climate Risk is Financial Risk
Every home has a financial story beyond the listing price. Below, you’ll see the climate risks that could affect this property — and in Bills & Affordability, how those risks may influence repairs, insurance, utilities, and long-term value.
Biggest Threats for This Home
- Earthquake

- Inland Flooding

How This Home’s Risks Compare
FEMA Declared Disasters in San Francisco County and California
Understanding the Costs
Financial advisors generally recommend spending no more than 30% of your gross household income on housing costs. In practice, many households stretch to 35% or beyond — especially in high-cost markets.
Estimated Costs Today
| Monthly | Annual | |
|---|---|---|
| Mortgage | $6,062 | $72,744 |
| Home Insurance * | $552 | $6,624 |
| Property Taxes | $1,208 | $14,496 |
| Electricity | $398 | $4,786 |
| Total | $8,220 | $98,640 |
Income You'd Need if You Spent...
California FAIR Plan Programs

How Costs Could Change Over Time
Climate risk is quickly impacting all of the major home ownership costs. Adjust the growth rates and percentage of income spent on housing below to see how your housing costs could change over the next 10 years — and what income you'd need to keep up.
Comparing Against the Market
Price Per Sq Ft
vs Other Active Listings
Avg $/sqft
vs Homes Sold Last Month
Median $/sqft
Current Market Trends
Median Price Per Square Foot
The median price per square foot of homes sold in this area each month. Compare this to this listing's price per square foot to gauge whether the home is priced in line with recent sales.
Historicals for This Listing
Zestimate History ($/sqft)
Price History
| Date | Event | Price |
|---|---|---|
| 2026-04-18 | Listed for sale | $1,199,000 |
| 2013-03-28 | Sold | $1,250,000 |
| 2013-03-09 | Listed for sale | $1,250,000 |
| 2004-07-15 | Sold | $715,000 |
| 1997-08-15 | Sold | $210,000 |
 View on Zillow