



14 Da Vinci Ct, Asheville, NC, 28806
About This Home
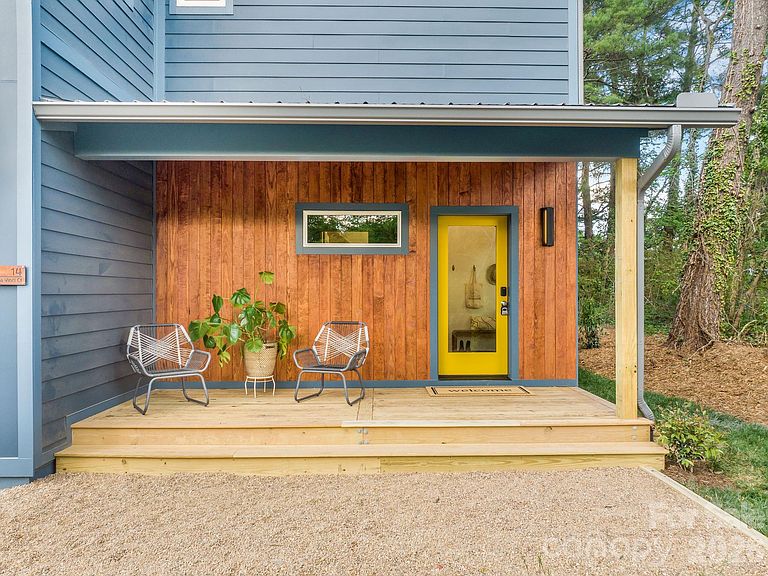
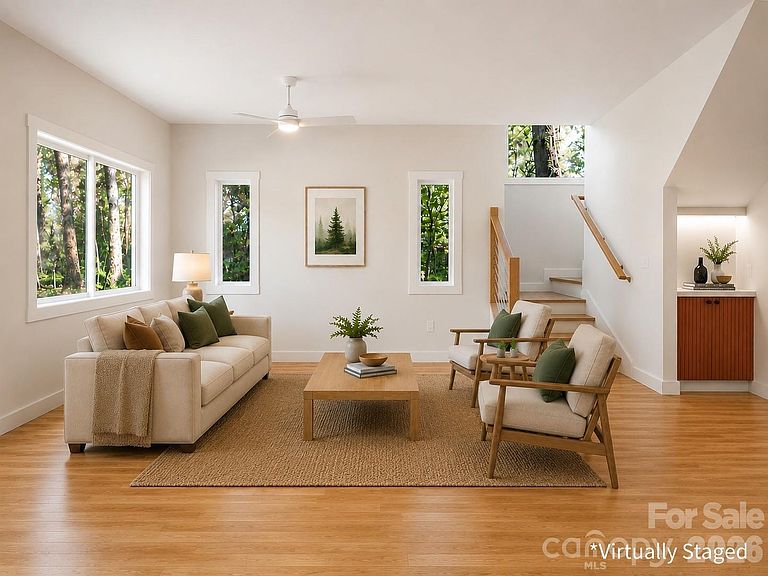
Brand-new Green Built home in West Asheville with the features everyone is looking for — an attached garage, flat landscaped yard, modern finishes, and an unbeatable location just blocks from Haywood Road and the River Arts District. Located at the end of a private drive, this thoughtfully designed Silver Level Green Certified new construction home blends modern convenience with beautiful finishes and functional design. The functional main level flows naturally from the laundry/mud room off the garage into the open-concept living, dining, and kitchen space. A sliding glass door leads directly to the backyard, creating effortless indoor-outdoor living. The kitchen is equipped with Samsung stainless steel appliances, including an induction range and matching hood. A walk-in pantry with butcher block counters offers additional prep space, appliance storage, and organization. Warm red oak hardwood floors continue throughout the home, and every space feels intentional — including the cocktail bar tucked beneath the stairs. Upstairs, the spacious primary suite features a walk-in closet, bonus closet, and en-suite bath with double vanities and a fully custom tiled shower. Two additional bedrooms share a Jack-and-Jill bath with elevated tile finishes, while the oversized bonus space offers flexibility for a home office, sitting room, or additional living area. Designed with efficiency and comfort in mind, the home includes a Trane HVAC system, Rheem hybrid heat-pump water heater, insulated garage door, and fully encapsulated crawlspace. Outside, curated landscaping includes specimen trees, hydrangeas, drift roses, camellias, hostas, and evergreen privacy screening surrounding the property. Come check out this modern retreat in one of Asheville’s most sought-after locations. USE 48 HOWARD ST for GPS - Google Maps will get you there but Apple maps won't!
Getting Around
 Very Walkable
 Some Transit
 Bikeable
Schools
Construction
Condition
- New construction: Yes
- Year built: 2026
Materials
- Foundation: Crawl Space
- Roof: Metal
- Construction materials: Hardboard Siding
Other
- Builder name: LMT Homes, LLC
Type & Style
- Home type: SingleFamily
- Architectural style: Modern
- Property subType: Single Family Residence
Interior
Appliances
- Appliances included: Convection Oven,Dishwasher
- Laundry features: Laundry Room,Main Level
Bathroom Full
- Level: Upper
Bathroom Full
- Level: Upper
Bathroom Half
- Level: Main
Bedroom S
- Level: Upper
- Area: 195
- Dimensions: 16' 3" X 12' 0"
Bedroom S
- Level: Upper
- Area: 155.8
- Dimensions: 15' 7" X 10' 0"
Bedrooms & Bathrooms
- Bedrooms: 3
- Bathrooms: 3
- Full bathrooms: 2
- 1/2 bathrooms: 1
Features
- Built-in Features,Kitchen Island,Open Floorplan,Pantry,Walk-In Closet(s),Walk-In Pantry
- Door features: Pocket Doors,Screen Door(s),Sliding Doors
- Window features: Insulated Windows
- Flooring: Wood
- Finished area below ground: 0
- Finished area above ground: 1,949
Heating & Cooling
- Heating features: Central,ENERGY STAR Qualified Equipment,Heat Pump
- Cooling features: Central Air,ENERGY STAR Qualified Equipment,Heat Pump
Interior Area
- Total structure area: 1,949
- Total interior livable area: 1,949 sqft
Primary Bedroom
- Level: Upper
- Area: 185.1864
- Dimensions: 15' 4" X 12' 1"
Property
Details
- Parcel number: 963864767700000
- Zoning: RM8
- Special condition: Standard
Features
- Levels: Two
- Stories: 2
- Patio & porch: Covered,Deck,Front Porch,Rear Porch
Lot
- Lot size: 0.14 Acres
- Features: Level
Parking
- Total spaces: 1
- Parking features: Driveway,Attached Garage,Garage on Main Level
- Has garage: Yes
- Attached garage spaces: 1
- Covered spaces: 1
- Has uncovered spaces: Yes
Climate Risk is Financial Risk
Every home has a financial story beyond the listing price. Below, you’ll see the climate risks that could affect this property — and in Bills & Affordability, how those risks may influence repairs, insurance, utilities, and long-term value.
Biggest Threats for This Home
- Cold Wave

- Lightning

- Inland Flooding

- Ice Storm

- Strong Wind

- Winter Weather

How This Home’s Risks Compare
FEMA Declared Disasters in Buncombe County and North Carolina
Understanding the Costs
Financial advisors generally recommend spending no more than 30% of your gross household income on housing costs. In practice, many households stretch to 35% or beyond — especially in high-cost markets.
Estimated Costs Today
| Monthly | Annual | |
|---|---|---|
| Mortgage | $3,665 | $43,980 |
| Home Insurance * | $201 | $2,412 |
| Property Taxes | $600 | $7,200 |
| Electricity | $200 | $2,405 |
| Total | $4,666 | $55,992 |
Income You'd Need if You Spent...
North Carolina FAIR Plan Programs


How Costs Could Change Over Time
Climate risk is quickly impacting all of the major home ownership costs. Adjust the growth rates and percentage of income spent on housing below to see how your housing costs could change over the next 10 years — and what income you'd need to keep up.
Comparing Against the Market
Price Per Sq Ft
vs Other Active Listings
Avg $/sqft
vs Homes Sold Last Month
Median $/sqft
Current Market Trends
Median Price Per Square Foot
The median price per square foot of homes sold in this area each month. Compare this to this listing's price per square foot to gauge whether the home is priced in line with recent sales.
Historicals for This Listing
Zestimate History ($/sqft)
Price History
| Date | Event | Price |
|---|---|---|
| 2026-05-23 | Listed for sale | $725,000 |
 View on Zillow