


80 Caledonia Rd, Asheville, NC, 28803
About This Home
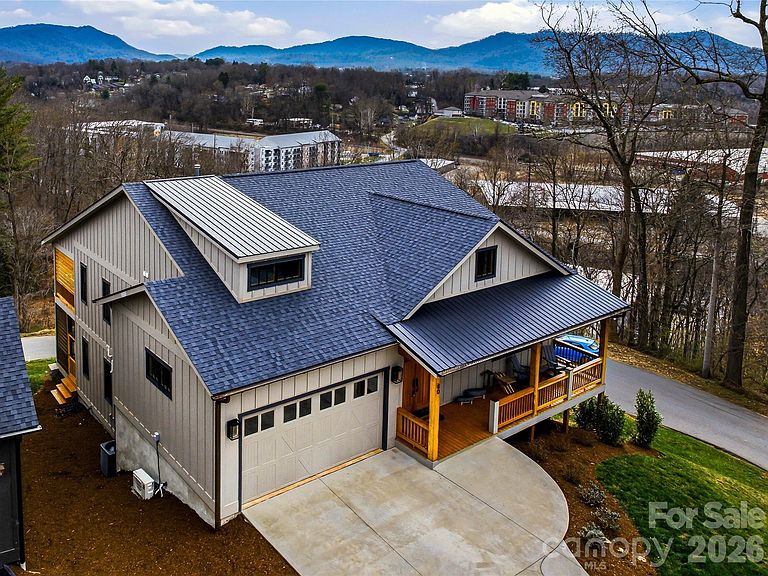
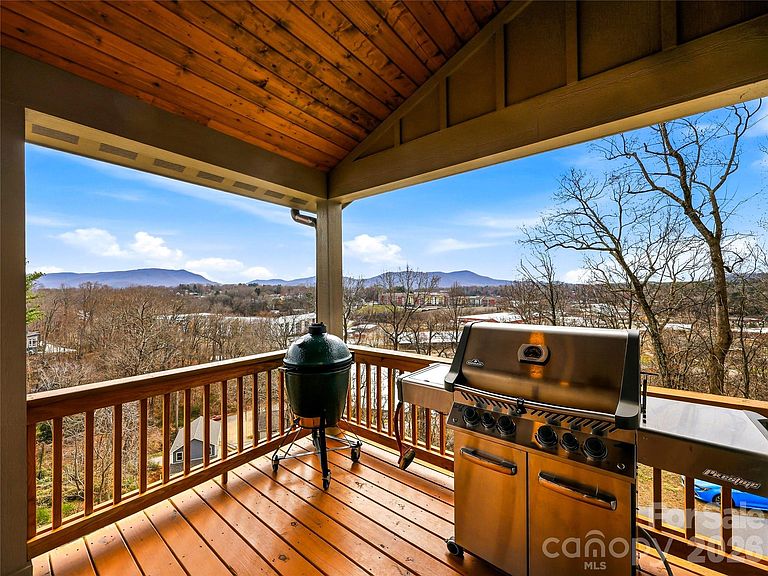
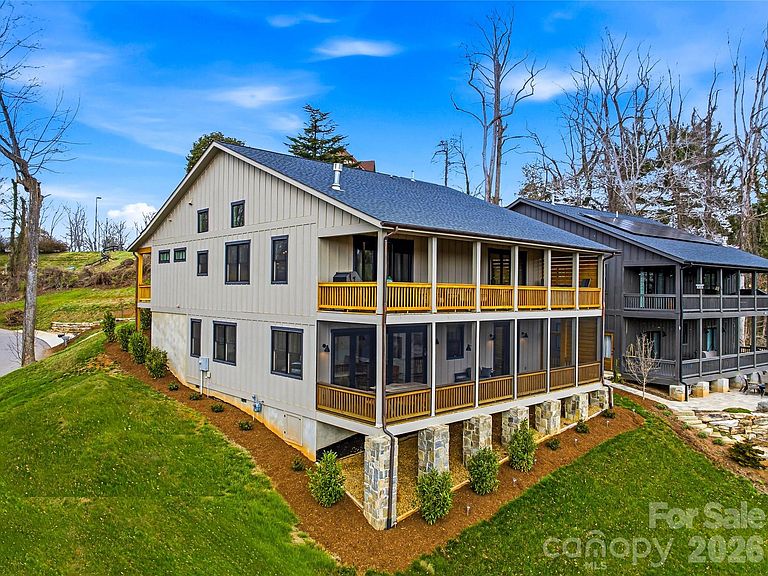
Modern mountain luxury meets timeless neighborhood charm in Kenilworth. Just south of downtown Asheville, this striking hillside residence overlooks Biltmore Village and captures coveted eastern mountain views—perfect for greeting the sunrise from either of the two expansive rear decks. Built in 2023, the home was thoughtfully designed with luxury at every turn, from Viking appliances and whole-home Sonos audio to the wet bar, copper gutters, and dramatic folding glass wall that seamlessly blends indoor and outdoor living. Hardwood floors span most of the main level, leading into a stunning open-concept living, dining, and kitchen space highlighted by soaring ceilings and lots of windows that flood the home with natural light. The chef’s kitchen is as beautiful as it is functional, featuring a 6-burner Viking gas range with hood, granite countertops, and a showstopping custom end-grain walnut island top. The dining area flows from the breakfast bar into the living room, where a gas fireplace creates warmth and ambiance. Sliding glass doors open to the rear porch, complete with a built-in natural gas grill line—ideal for entertaining while taking in the serene mountain backdrop. The main-level primary suite is a true retreat, offering two walk-in closets, a spa-inspired ensuite bath, and direct access to the rear porch through glass sliders. The bath features tile flooring, leathered granite counters, a makeup station, and a glass-enclosed shower with both rain-style and handheld showerheads. An additional bedroom with a Jack-and-Jill full bath, along with a two-car garage, completes the main level. Downstairs, the luxe lifestyle continues. Enter the expansive family room through French doors and unwind with Hunter Douglas blinds, Sonos surround sound, and a fully equipped wet bar featuring a beverage fridge, ice maker, bar sink, and generous shelving. The true showpiece, however, is the wall of folding glass doors that opens completely to the lower screened porch—an extraordinary indoor-outdoor living experience. The lower level also includes a second primary suite with ensuite bath, walk-in closet, and porch access, a fourth bedroom, a full hall bath, a laundry room with utility sink, and a large flex space beneath the garage—perfect for a home gym, theater, storage, or hobby room. An on-demand gas water heater ensures continuous hot water, while tile flooring in all bathrooms and luxury vinyl plank on the lower level add durability and style. While the rear porches may tempt you to stay home all day, Biltmore Village and downtown Asheville are just minutes away, offering world-class dining, shopping, and culture whenever you’re ready to venture out.
Getting Around
 Somewhat Walkable
 Some Transit
 Somewhat Bikeable
Schools
Construction
Condition
- Year built: 2022
Materials
- Roof: Metal
- Construction materials: Fiber Cement
Type & Style
- Home type: SingleFamily
- Property subType: Single Family Residence
Interior
Appliances
- Appliances included: Bar Fridge,Dishwasher,Exhaust Hood,Gas Range,Ice Maker,Microwave,Refrigerator,Tankless Water Heater
- Laundry features: Laundry Room,Lower Level,Multiple Locations,Sink
Basement
- Has basement: Yes
- Basement: Daylight,Finished,Interior Entry
Bathroom Full
- Level: Main
Bathroom Full
- Level: Main
Bathroom Full
- Level: Basement
Bathroom Full
- Level: Basement
Bedroom S
- Level: Main
Bedroom S
- Features: En Suite Bathroom
- Level: Basement
Bedroom S
- Level: Basement
Bedrooms & Bathrooms
- Bedrooms: 4
- Bathrooms: 4
- Full bathrooms: 4
- Main level bedrooms: 2
Bonus Room
- Level: Basement
Dining Area
- Features: Open Floorplan
- Level: Main
Family Room
- Features: Wet Bar
- Level: Basement
Features
- Kitchen Island,Open Floorplan,Storage,Walk-In Closet(s),Wet Bar
- Door features: French Doors
- Flooring: Tile,Vinyl,Wood
- Fireplace features: Gas Log,Living Room
- Finished area below ground: 2,163
- Finished area above ground: 1,751
Heating & Cooling
- Heating features: Ductless,Heat Pump
- Cooling features: Central Air,Ductless
Interior Area
- Total structure area: 1,751
- Total interior livable area: 3,914 sqft
Kitchen
- Features: Kitchen Island
- Level: Main
Laundry
- Level: Basement
Living Room
- Features: Open Floorplan,Vaulted Ceiling(s)
- Level: Main
Primary Bedroom
- Features: En Suite Bathroom,Walk-In Closet(s)
- Level: Main
Property
Details
- Parcel number: 964871685500000
- Zoning: RS8
- Special condition: Standard
- Other equipment: Surround Sound
Features
- Levels: Two
- Stories: 2
- Patio & porch: Covered,Deck,Rear Porch,Screened
- Has view: Yes
- View description: City,Mountain(s),Year Round
Lot
- Lot size: 0.21 Acres
- Features: Sloped,Views
Parking
- Total spaces: 2
- Parking features: Driveway,Attached Garage,Shared Driveway,Garage on Main Level
- Has garage: Yes
- Attached garage spaces: 2
- Covered spaces: 2
- Has uncovered spaces: Yes
Climate Risk is Financial Risk
Every home has a financial story beyond the listing price. Below, you’ll see the climate risks that could affect this property — and in Bills & Affordability, how those risks may influence repairs, insurance, utilities, and long-term value.
Biggest Threats for This Home
- Cold Wave

- Lightning

- Inland Flooding

- Ice Storm

- Strong Wind

How This Home’s Risks Compare
FEMA Declared Disasters in Buncombe County and North Carolina
Understanding the Costs
Financial advisors generally recommend spending no more than 30% of your gross household income on housing costs. In practice, many households stretch to 35% or beyond — especially in high-cost markets.
Estimated Costs Today
| Monthly | Annual | |
|---|---|---|
| Mortgage | $7,837 | $94,044 |
| Home Insurance * | $600 | $7,200 |
| Property Taxes | $1,346 | $16,152 |
| Electricity | $364 | $4,374 |
| Total | $10,147 | $121,764 |
Income You'd Need if You Spent...
North Carolina FAIR Plan Programs


How Costs Could Change Over Time
Climate risk is quickly impacting all of the major home ownership costs. Adjust the growth rates and percentage of income spent on housing below to see how your housing costs could change over the next 10 years — and what income you'd need to keep up.
Comparing Against the Market
Price Per Sq Ft
vs Other Active Listings
Avg $/sqft
vs Homes Sold Last Month
Median $/sqft
Current Market Trends
Median Price Per Square Foot
The median price per square foot of homes sold in this area each month. Compare this to this listing's price per square foot to gauge whether the home is priced in line with recent sales.
Historicals for This Listing
Zestimate History ($/sqft)
Price History
| Date | Event | Price |
|---|---|---|
| 2026-03-17 | Listed for sale | $1,590,000 |
| 2023-05-11 | Sold | $1,451,650 |
| 2023-02-14 | Listing removed | -- |
| 2023-02-10 | Listed for sale | $1,475,000 |
For Sale by Agent
 View on Zillow