

522 26th Ave, San Francisco, CA, 94121
About This Home
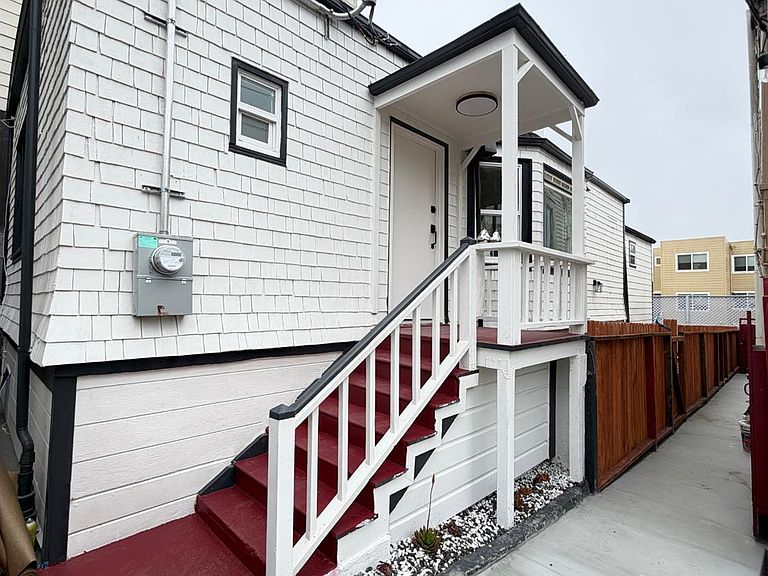
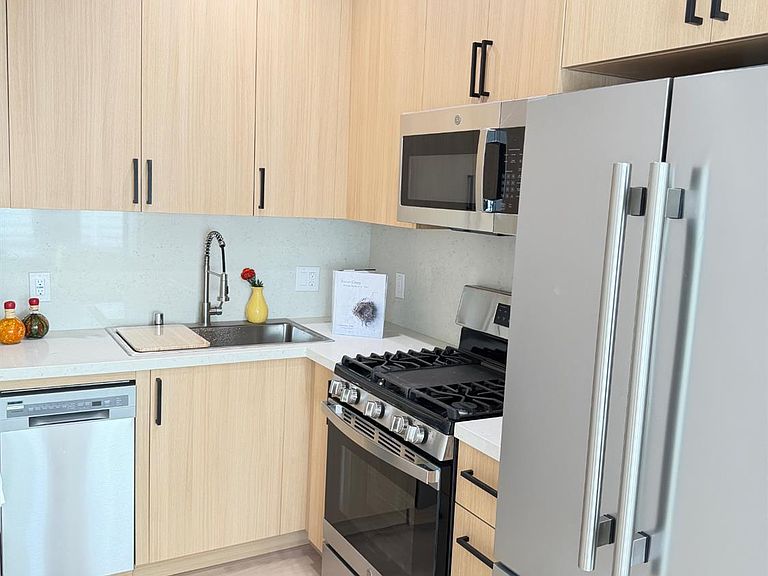
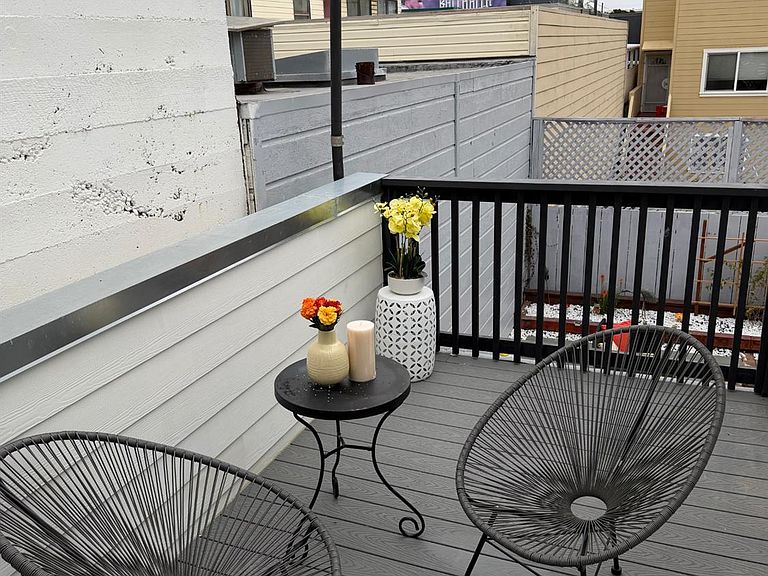
Tucked away at the rear of the property for ultimate privacy, this beautifully reimagined detached cottage offers a rare oasis in one of San Francisco's most desirable neighborhoods. Located next to the front residence at 524 26th Avenue and benefiting from a recorded easement granted by the neighboring owner, this hidden gem combines modern luxury with serene outdoor living. Thoughtfully remodeled from top to bottom and addition to the back of the building, the home features three spacious bedrooms and three full bathrooms across two levels. Every detail has been updated, including new electrical systems, a new furnace, designer bathrooms, and a stunning kitchen equipped with brand-new appliances. The true showpiece is the spectacular professionally landscaped backyard. Lush gardens, inviting gathering spaces, and mature plantings create a private retreat so captivating that it rivals the beauty of the home itself. Whether entertaining guests, enjoying outdoor dining, or simply relaxing in your own sanctuary, this extraordinary outdoor setting elevates the entire property. This is really a rare opportunity to own a turnkey cottage that perfectly blends modern comfort, privacy, and exceptional outdoor living. Perfectly positioned just approximately 40 feet from Geary Blvd., residents enjoy unparalleled access to public transportation with convenient service to down San Francisco, the Financial District, and beyond. Daily convenience are right at your doorstep, including Grocery Outlet just a block away, along with an abundance of neighborhood restaurants, cafes, bakeries, and local shops all within easy walking distance. This turnkey cottage offers the perfect blend of privacy, modern comfort, and an unbeatable Richmond District lifestyle.
Getting Around
 Walker's Paradise
 Excellent Transit
 Bikeable
Schools
Construction
Condition
- Property condition: Updated/Remodeled
- Year built: 1915
Type & Style
- Home type: SingleFamily
- Property subType: Single Family Residence
Interior
Appliances
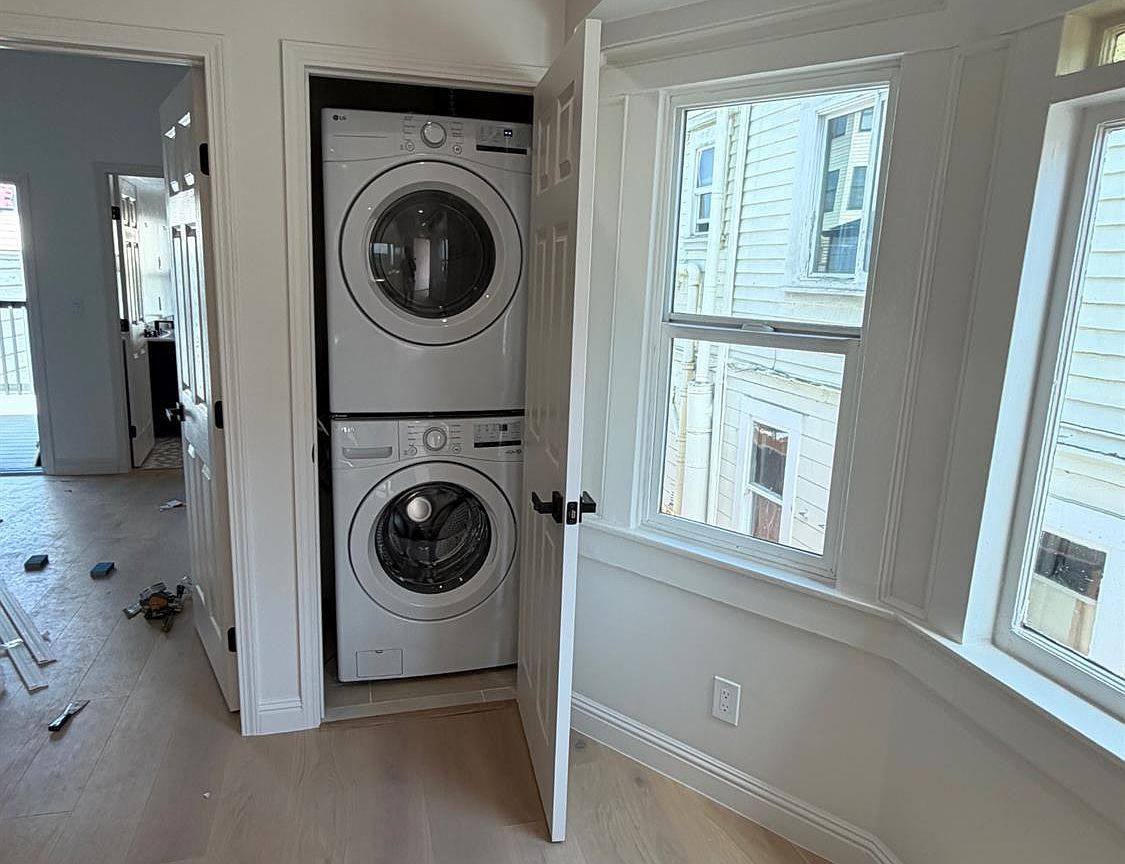
- Appliances included: Dishwasher,Disposal,Free-Standing Gas Oven,Free-Standing Refrigerator,Dryer,Washer/Dryer Stacked,Washer
- Laundry features: Laundry Closet
Basement
- Has basement: Yes
- Basement: Full
Bathroom
- Features: Low-Flow Toilet(s), Shower Stall(s)
Bedroom1
- Area: 0
Bedroom2
- Area: 0
Bedroom3
- Area: 0
Bedroom4
- Area: 0
Bedrooms & Bathrooms
- Bedrooms: 3
- Bathrooms: 3
- Full bathrooms: 3
Dining Room
- Area: 0
Family Room
- Area: 0
Features
- Flooring: Wood
Heating
- Heating features: Floor Furnace
Interior Area
- Total structure area: 980
- Total interior livable area: 980 sqft
Kitchen
- Features: Quartz Counter
- Level: Main
- Area: 0
Living Room
- Area: 0
Master Bathroom
- Features: Double Vanity, Shower Stall(s), Soaking Tub
Master Bedroom
- Area: 0
Property
Details
- Parcel number: 1519038
- Attached to another structure: Yes
- Special condition: Offer As Is
Lot
- Lot size: 1,820 sqft
Climate Risk is Financial Risk
Every home has a financial story beyond the listing price. Below, you’ll see the climate risks that could affect this property — and in Bills & Affordability, how those risks may influence repairs, insurance, utilities, and long-term value.
Biggest Threats for This Home
- Earthquake

- Inland Flooding

How This Home’s Risks Compare
FEMA Declared Disasters in San Francisco County and California
Understanding the Costs
Financial advisors generally recommend spending no more than 30% of your gross household income on housing costs. In practice, many households stretch to 35% or beyond — especially in high-cost markets.
Estimated Costs Today
| Monthly | Annual | |
|---|---|---|
| Mortgage | $5,046 | $60,552 |
| Home Insurance * | $142 | $1,704 |
| Property Taxes | $598 | $7,176 |
| Electricity | $398 | $4,786 |
| Total | $6,184 | $74,208 |
Income You'd Need if You Spent...
California FAIR Plan Programs

How Costs Could Change Over Time
Climate risk is quickly impacting all of the major home ownership costs. Adjust the growth rates and percentage of income spent on housing below to see how your housing costs could change over the next 10 years — and what income you'd need to keep up.
Comparing Against the Market
Price Per Sq Ft
vs Other Active Listings
Avg $/sqft
vs Homes Sold Last Month
Median $/sqft
Current Market Trends
Median Price Per Square Foot
The median price per square foot of homes sold in this area each month. Compare this to this listing's price per square foot to gauge whether the home is priced in line with recent sales.
Historicals for This Listing
Zestimate History ($/sqft)
Price History
| Date | Event | Price |
|---|---|---|
| 2026-06-21 | Listed for sale | $998,000 |
| 2011-10-01 | Listing removed | $1,800 |
| 2011-08-21 | Listed for rent | $1,800 |
 View on Zillow