



57 Villa Nova Dr, Asheville, NC, 28804
About This Home
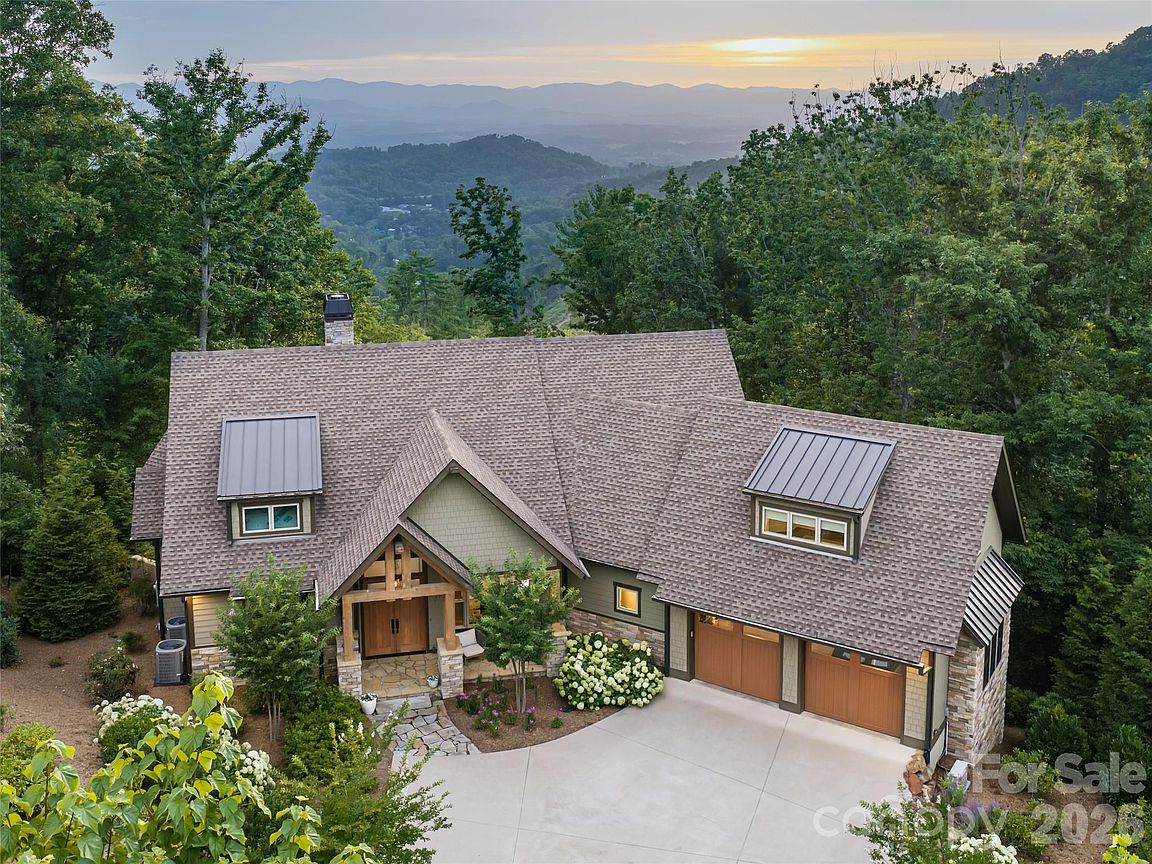
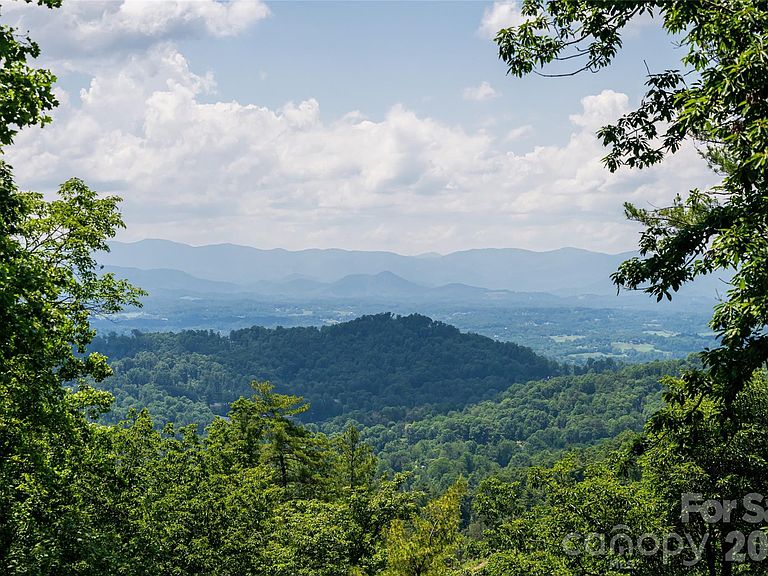
Mountain views in a sought-after gated community just minutes from downtown Asheville define this exceptional Arts and Crafts residence in Ventana, where breathtaking long-range vistas meet refined luxury and relaxed mountain living. Designed for grand entertaining and everyday comfort, the thoughtfully crafted open floor plan unfolds around a stunning great room featuring soaring vaulted ceilings and a dramatic floor-to-ceiling stone fireplace. The gourmet kitchen is a chef’s dream, appointed with granite countertops, double ovens, dual pantries and a wine refrigerator, flowing effortlessly into the dining area and main living spaces. Walls of glass invite the outdoors in, opening to an expansive covered deck where sweeping mountain views create an unforgettable backdrop. Gather around the outdoor fireplace on the deck and enjoy year-round alfresco living while taking in the beauty of the surrounding Blue Ridge landscape. The spacious primary suite serves as a private retreat, complete with direct deck access, a luxurious bath and an expansive walk-in closet. A second bedroom and full bath on the main level provide comfort and convenience for guests, while an additional upstairs bedroom and generous storage area offer flexibility for family and visitors. The lower level is designed for recreation and relaxation, offering two additional bedrooms, two full baths, a welcoming family room, kitchenette and recreation space. Go outside to the lower-level deck, where a private hot tub awaits beneath the stars and mountain skies. Beautifully landscaped grounds enhance the home's natural setting with vibrant hydrangeas, mature rhododendrons and a charming stone pathway that meanders through the gardens, creating a sense of serenity and connection to nature. While offering the peace and privacy of a mountain retreat, this exceptional home is conveniently just minutes from vibrant downtown Asheville and the charming town of Weaverville. Residents enjoy easy access to acclaimed local restaurants, boutique shopping, galleries, grocery stores and everyday conveniences, making it the ideal balance of seclusion and accessibility. Offering extraordinary views, exceptional indoor-outdoor living and timeless Arts and Crafts architecture, this remarkable Ventana residence is a mountain sanctuary designed to be enjoyed in every season.
Getting Around
 Car-Dependent
 No Nearby Transit
 Somewhat Bikeable
Schools
Construction
Condition
- Year built: 2017
Materials
- Construction materials: Fiber Cement,Stone,Wood
Type & Style
- Home type: SingleFamily
- Architectural style: Arts and Crafts
- Property subType: Single Family Residence
Interior
Appliances
- Appliances included: Bar Fridge,Convection Oven,Dishwasher,Disposal,Double Oven,Gas Range,Microwave,Oven,Refrigerator,Tankless Water Heater,Wine Refrigerator
- Laundry features: Laundry Room,Main Level
Basement
- Has basement: Yes
- Basement: Exterior Entry,Interior Entry,Partially Finished,Storage Space,Walk-Out Access,Walk-Up Access
Bathroom Full
- Level: Main
Bathroom Full
- Level: Main
Bathroom Full
- Level: Upper
Bathroom Full
- Level: Basement
Bathroom Full
- Level: Basement
Bedroom S
- Level: Main
Bedroom S
- Level: Upper
Bedroom S
- Level: Basement
Bedroom S
- Level: Basement
Bedrooms & Bathrooms
- Bedrooms: 5
- Bathrooms: 5
- Full bathrooms: 5
- Main level bedrooms: 2
Dining Area
- Level: Main
Family Room
- Level: Basement
Features
- Breakfast Bar,Built-in Features,Kitchen Island,Open Floorplan,Pantry,Storage,Walk-In Closet(s),Walk-In Pantry,Wet Bar
- Door features: Sliding Doors
- Flooring: Concrete,Tile,Wood
- Fireplace features: Family Room,Gas,Living Room,Porch
- Finished area below ground: 1,648
- Finished area above ground: 3,047
Heating & Cooling
- Heating features: Forced Air
- Cooling features: Central Air,Ductless
Interior Area
- Total structure area: 3,047
- Total interior livable area: 4,695 sqft
Kitchen
- Level: Main
Laundry
- Level: Main
Living Room
- Level: Main
Other
- Level: Basement
Primary Bedroom
- Level: Main
Recreation Room
- Level: Basement
Utility Room
- Level: Basement
Property
Details
- Parcel number: 974122876700000
- Zoning: R-21
- Special condition: Standard
Features
- Levels: One and One Half
- Stories: 1
- Patio & porch: Covered,Deck,Front Porch
- Has spa: Yes
- Spa features: Heated
- Has view: Yes
- View description: Long Range,Mountain(s)
Lot
- Lot size: 0.85 Acres
- Features: Steep Slope,Views
Parking
- Total spaces: 2
- Parking features: Attached Garage,Garage on Main Level
- Has garage: Yes
- Attached garage spaces: 2
- Covered spaces: 2
Climate Risk is Financial Risk
Every home has a financial story beyond the listing price. Below, you’ll see the climate risks that could affect this property — and in Bills & Affordability, how those risks may influence repairs, insurance, utilities, and long-term value.
Biggest Threats for This Home
- Cold Wave

- Lightning

- Inland Flooding

- Ice Storm

- Landslide

- Strong Wind

- Tornado

- Winter Weather

How This Home’s Risks Compare
FEMA Declared Disasters in Buncombe County and North Carolina
Understanding the Costs
Financial advisors generally recommend spending no more than 30% of your gross household income on housing costs. In practice, many households stretch to 35% or beyond — especially in high-cost markets.
Estimated Costs Today
| Monthly | Annual | |
|---|---|---|
| Mortgage | $13,399 | $160,788 |
| Home Insurance * | $775 | $9,300 |
| Property Taxes | $2,171 | $26,052 |
| Electricity | $437 | $5,247 |
| Total | $16,782 | $201,384 |
Income You'd Need if You Spent...
North Carolina FAIR Plan Programs


How Costs Could Change Over Time
Climate risk is quickly impacting all of the major home ownership costs. Adjust the growth rates and percentage of income spent on housing below to see how your housing costs could change over the next 10 years — and what income you'd need to keep up.
Comparing Against the Market
Price Per Sq Ft
vs Other Active Listings
Avg $/sqft
vs Homes Sold Last Month
Median $/sqft
Current Market Trends
Median Price Per Square Foot
The median price per square foot of homes sold in this area each month. Compare this to this listing's price per square foot to gauge whether the home is priced in line with recent sales.
Historicals for This Listing
Zestimate History ($/sqft)
Price History
| Date | Event | Price |
|---|---|---|
| 2026-08-13 | Price change | $2,595,000 |
| 2026-06-17 | Listed for sale | $2,650,000 |
| 2020-10-09 | Sold | $1,235,000 |
| 2020-08-14 | Pending sale | $1,299,000 |
| 2020-08-03 | Listed for sale | $1,299,000 |
| 2015-01-02 | Sold | $165,000 |
For Sale by Agent
 View on Zillow