


622 19th Ave, San Francisco, CA, 94121
About This Home
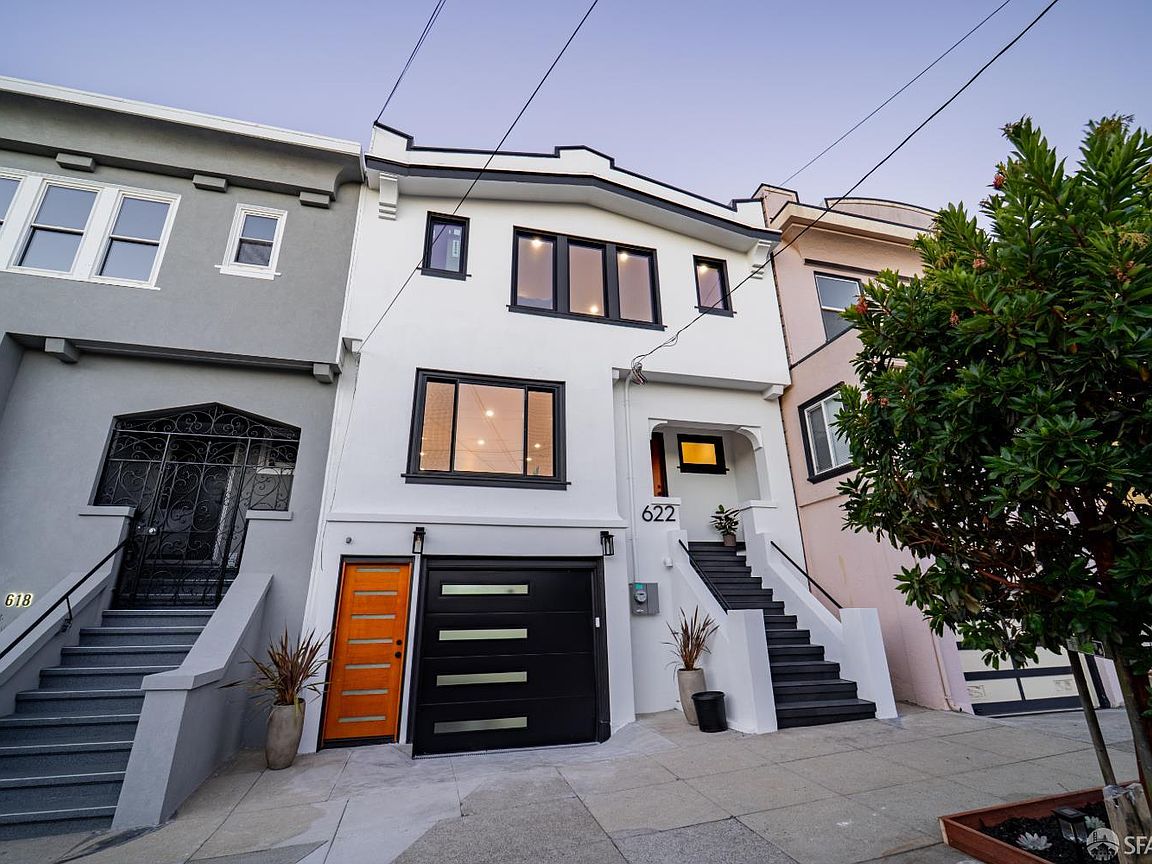
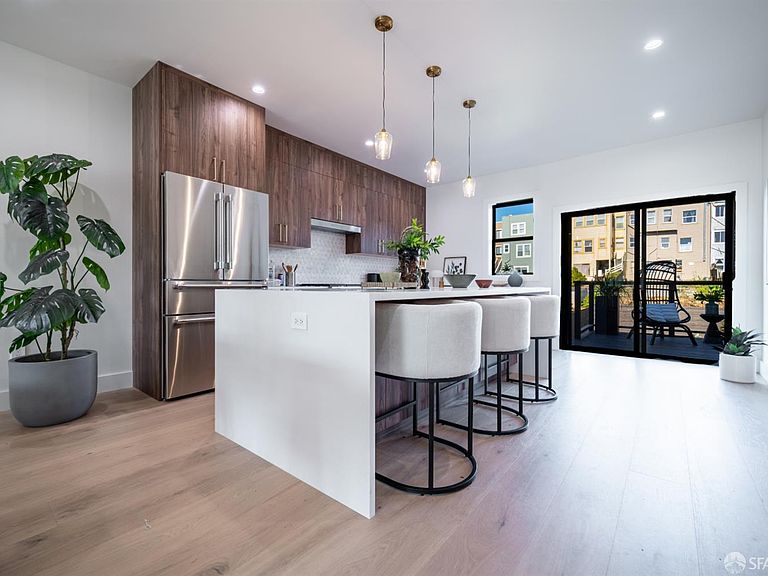
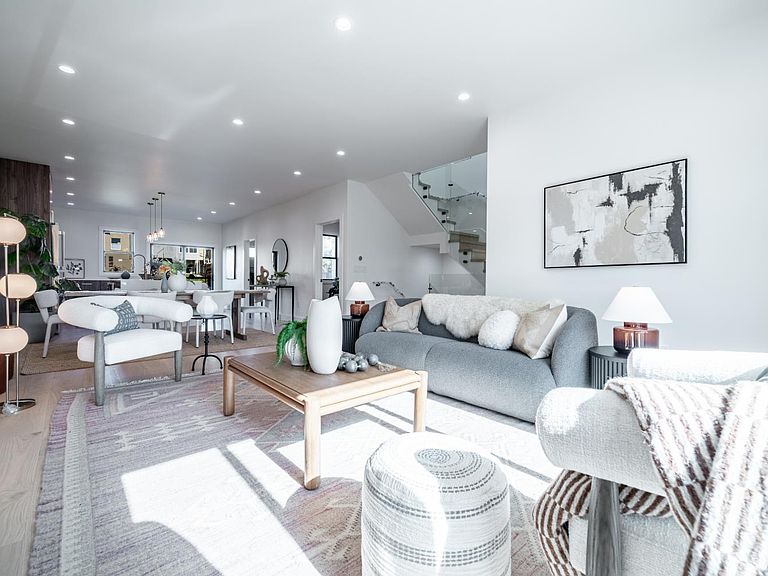
Rebuilt from the studs, this beautifully reimagined five bedroom, five bathroom residence spans three thoughtfully designed levels in San Francisco's sought after Central Richmond neighborhood. Behind its classic facade lies a home taken down to the studs and rebuilt with all new systems; electrical, plumbing, heating, drywall, and a tankless water heater, offering both sophisticated design and true peace of mind. Every space has been carefully curated with clean architectural lines, warm contemporary finishes, and an effortless flow designed for elevated everyday living and entertaining. The main level is anchored by an open concept great room where the kitchen, living, and dining areas connect seamlessly, creating a bright and welcoming heart of the home with sliding glass doors that open onto a deck and beautifully landscaped rear yard, creating a seamless indoor outdoor experience ideal for entertaining or relaxing in privacy. A stunning chef's kitchen with custom walnut cabinetry, Thermador appliances and a large island naturally becomes the centerpiece, while an additional bedroom and full bathroom on this level offer versatility for guests or a home office. The top floor is dedicated to three generously sized bedrooms each complemented by spa inspired ensuite bathrooms and refined finishes that create a tranquil retreat like atmosphere. The primary bathroom offers a large soaking tub and shower and double vanities. Downstairs, the lower level expands the living space with a spacious family room and wet bar, ideal for movie nights, hosting, or quiet evenings in, along with a fifth bedroom and full bathroom that lend themselves beautifully to guests, extended family, or long term flexibility. Rare turnkey opportunity where craftsmanship, comfort, and timeless design come together effortlessly.
Getting Around
 Walker's Paradise
 Excellent Transit
 Very Bikeable
Schools
Construction
Condition
- Property condition: Updated/Remodeled
Type & Style
- Home type: SingleFamily
- Property subType: Single Family Residence
Interior
Appliances
- Appliances included: Dishwasher,Free-Standing Electric Oven,Free-Standing Gas Oven,Free-Standing Gas Range,Free-Standing Refrigerator,Range Hood,Microwave,Self Cleaning Oven,Wine Refrigerator,Dryer,Washer,Washer/Dryer Stacked
- Laundry features: Ground Floor,Hookups Only,Inside,Inside Room
Basement
- Has basement: Yes
- Basement: Finished
Bathroom
- Features: Low-Flow Toilet(s), Tile
Bedroom1
- Area: 0
Bedroom2
- Area: 0
Bedroom3
- Area: 0
Bedroom4
- Area: 0
Bedrooms & Bathrooms
- Bedrooms: 5
- Bathrooms: 5
- Full bathrooms: 5
Dining Room
- Features: Dining/Living Combo
- Level: Main
- Area: 0
Family Room
- Level: Lower
- Area: 0
Features
- Flooring: Tile,Wood
- Number of fireplaces: 1
- Fireplace features: Dining Room,Living Room
- Fireplace: Yes
Heating & Cooling
- Heating features: Central,Fireplace(s)
- Cooling features: Central Air
Interior Area
- Total structure area: 2,703
- Total interior livable area: 2,703 sqft
Kitchen
- Features: Island w/Sink, Quartz Counter
- Level: Main
- Area: 0
Living Room
- Features: Deck Attached, Great Room
- Level: Main
- Area: 0
Master Bathroom
- Features: Double Vanity, Low-Flow Toilet(s), Shower Stall(s), Soaking Tub, Tile
Master Bedroom
- Features: Walk-In Closet
- Area: 0
Property
Details
- Parcel number: 1626 022
- Attached to another structure: Yes
- Zoning: RH2
- Special condition: Standard
Features
- Stories: 3
- Exterior features: Balcony,Fire Pit
- Fencing: Back Yard
Lot
- Lot size: 2,996 sqft
Parking
- Total spaces: 1
- Parking features: Attached,Covered,Garage Faces Front,Inside Entrance,Independent,On Site (Single Family Only)
- Has garage: Yes
Climate Risk is Financial Risk
Every home has a financial story beyond the listing price. Below, you’ll see the climate risks that could affect this property — and in Bills & Affordability, how those risks may influence repairs, insurance, utilities, and long-term value.
Biggest Threats for This Home
- Earthquake

- Inland Flooding

How This Home’s Risks Compare
FEMA Declared Disasters in San Francisco County and California
Understanding the Costs
Financial advisors generally recommend spending no more than 30% of your gross household income on housing costs. In practice, many households stretch to 35% or beyond — especially in high-cost markets.
Estimated Costs Today
| Monthly | Annual | |
|---|---|---|
| Mortgage | $17,672 | $212,064 |
| Home Insurance * | $498 | $5,976 |
| Property Taxes | $3,536 | $42,432 |
| Electricity | $579 | $6,955 |
| Total | $22,285 | $267,420 |
Income You'd Need if You Spent...
California FAIR Plan Programs

How Costs Could Change Over Time
Climate risk is quickly impacting all of the major home ownership costs. Adjust the growth rates and percentage of income spent on housing below to see how your housing costs could change over the next 10 years — and what income you'd need to keep up.
Comparing Against the Market
Price Per Sq Ft
vs Other Active Listings
Avg $/sqft
vs Homes Sold Last Month
Median $/sqft
Current Market Trends
Median Price Per Square Foot
The median price per square foot of homes sold in this area each month. Compare this to this listing's price per square foot to gauge whether the home is priced in line with recent sales.
Historicals for This Listing
Zestimate History ($/sqft)
Price History
| Date | Event | Price |
|---|---|---|
| 2026-07-31 | Listed for sale | $3,495,000 |
| 2023-04-20 | Sold | $1,410,000 |
 View on Zillow