



6114 County Line Rd, Kinsman, OH, 44428
About This Home
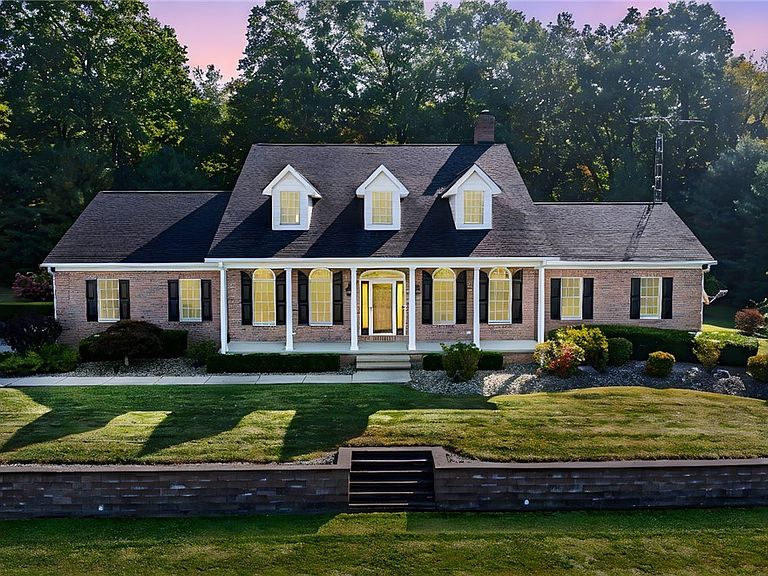
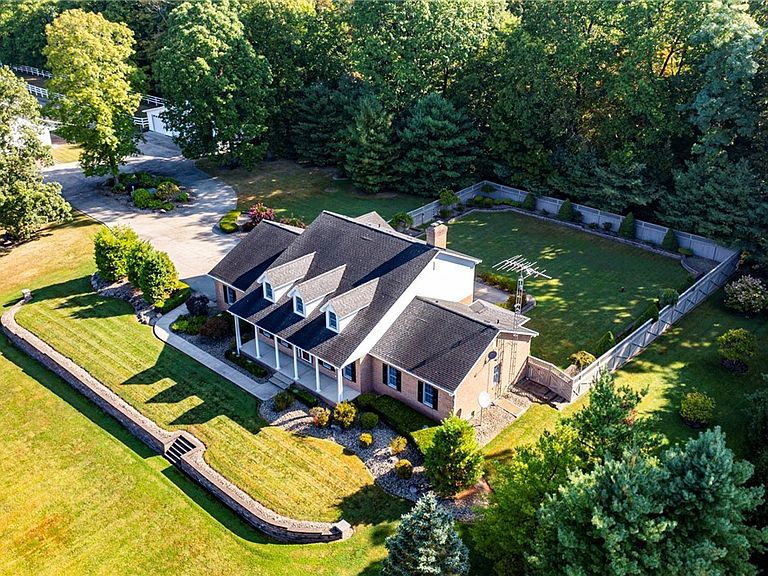
Magnificent equestrian estate on 24+ acres in a unique, breathtaking setting. Custom brick 2-story Cape Cod offers geothermal heating as well as radiant floor heat, central air, partially finished basement w/walk-up access to garage and access from home, attached 3-car garage, and fresh updates throughout. First floor owner's suite features walk-in closet, dual sinks, jacuzzi tub, and shower. Additional highlights include a bright cathedral sunroom, formal dining, home office, spacious family room w/ wood-burning stone fireplace, and finished basement w/ cedar closet, wood burning fireplace, full bath, and work area w/ 2nd laundry. Upstairs are 3 large bedrooms and a full bath w/ double sinks, soaker tub and shower. Equestrian facilities include a custom 4-stall barn w/ indoor riding arena, wash bay, tack room w/ bath, sprinkler system, interlock mats, wide paver aisles, Dutch doors to turnouts, hot water, and fire/security systems w/ cameras. Property offers white vinyl-fenced pastures, individual turnout areas, outdoor riding area, hay fields, ravine w/ bridge & gazebo, and rolling grounds w/ western sunset views. Backup generator provides automatic power protection. Additional 4-car garage w/ tall overhead doors adds RV/boat/equipment storage, featuring 3-12 ft doors and 1-8 foot door as well as loads of storage. A rare opportunity combining comfort, security, and first-class equestrian amenities in a beautiful nature setting. Road Frontage on Stanhope Kelloggsville and County Line roads
Getting Around
 Car-Dependent
 Very Limited Transit
 Somewhat Bikeable
Schools
Construction
Condition
- Year built: 2002
Materials
- Foundation: Block
- Roof: Asphalt,Fiberglass
- Construction materials: Brick,Vinyl Siding
Type & Style
- Home type: SingleFamily
- Architectural style: Cape Cod
- Property subType: Single Family Residence
Interior
Appliances
- Appliances included: Built-In Oven,Cooktop,Dishwasher,Microwave,Range,Refrigerator,Water Softener
- Laundry features: In Basement,Main Level,Laundry Room
Basement
- Has basement: Yes
- Basement: Full,Interior Entry,Partially Finished,Bath/Stubbed,Storage Space,Walk-Up Access,Sump Pump
Bathroom
- Level: First
Bedroom
- Level: Second
Bedroom
- Level: Second
Bedroom
- Level: Second
Bedrooms & Bathrooms
- Bedrooms: 4
- Bathrooms: 4
- Full bathrooms: 4
- Main level bathrooms: 2
- Main level bedrooms: 1
Dining Room
- Level: First
Eat In Kitchen
- Level: First
Entry Foyer
- Level: First
Features
- Bookcases,Ceiling Fan(s),Crown Molding,Entrance Foyer,Eat-in Kitchen,Pantry,Storage,Wired for Data,Walk-In Closet(s),Jetted Tub
- Number of fireplaces: 2
- Fireplace features: Glass Doors,Living Room,Wood Burning Stove,Wood Burning
- Fireplace: Yes
- Finished area below ground: 1,400
- Finished area above ground: 3,727
Heating & Cooling
- Heating features: Electric,Fireplace(s),Geothermal,Heat Pump,Radiant,Wood
- Cooling features: Central Air,Ceiling Fan(s),Geothermal,Heat Pump,Zoned
Interior Area
- Total structure area: 5,127
- Total interior livable area: 5,127 sqft
Laundry
- Level: First
Library
- Level: First
Living Room
- Level: First
Primary Bathroom
- Level: First
Primary Bedroom
- Level: First
Sunroom
- Level: First
Property
Details
- Parcel number: 09101825
- Special condition: Standard
- Horse amenities: Arena,Barn
Features
- Levels: Two
- Stories: 2
- Pool features: None
- Patio & porch: Front Porch,Patio
- Fencing: Privacy,Vinyl
- Has view: Yes
- View description: Panoramic,Rural,Creek/Stream,Valley,Trees/Woods
- Has water view: Yes
- Water view: Creek/Stream
- Topography of land: Hill
Lot
- Lot size: 24.09 Acres
- Features: Rolling Slope,Stream/Creek,Spring,Sloped Up
Parking
- Total spaces: 7
- Parking features: Attached,Drain,Direct Access,Detached,Garage,Garage Door Opener,Garage Faces Side,Water Available
- Has garage: Yes
- Attached garage spaces: 7
- Covered spaces: 7
Climate Risk is Financial Risk
Every home has a financial story beyond the listing price. Below, you’ll see the climate risks that could affect this property — and in Bills & Affordability, how those risks may influence repairs, insurance, utilities, and long-term value.
Biggest Threats for This Home
- Hail

- Lightning

- Strong Wind

- Tornado

- Winter Weather

How This Home’s Risks Compare
FEMA Declared Disasters Across Ohio Counties
Understanding the Costs
Financial advisors generally recommend spending no more than 30% of your gross household income on housing costs. In practice, many households stretch to 35% or beyond — especially in high-cost markets.
Estimated Costs Today
| Monthly | Annual | |
|---|---|---|
| Mortgage | $7,079 | $84,948 |
| Home Insurance * | $917 | $11,004 |
| Property Taxes | $1,540 | $18,480 |
| Electricity | $549 | $6,598 |
| Total | $10,085 | $121,020 |
Income You'd Need if You Spent...
Ohio FAIR Plan Programs

How Costs Could Change Over Time
Climate risk is quickly impacting all of the major home ownership costs. Adjust the growth rates and percentage of income spent on housing below to see how your housing costs could change over the next 10 years — and what income you'd need to keep up.
Comparing Against the Market
Price Per Sq Ft
vs Other Active Listings
Avg $/sqft
vs Homes Sold Last Month
Median $/sqft
Current Market Trends
Median Price Per Square Foot
The median price per square foot of homes sold in this area each month. Compare this to this listing's price per square foot to gauge whether the home is priced in line with recent sales.
Historicals for This Listing
Zestimate History ($/sqft)
Price History
| Date | Event | Price |
|---|---|---|
| 2025-09-19 | Listed for sale | $1,400,000 |
 View on Zillow