



2941 Howland Wilson Rd NE, Warren, OH, 44484
About This Home
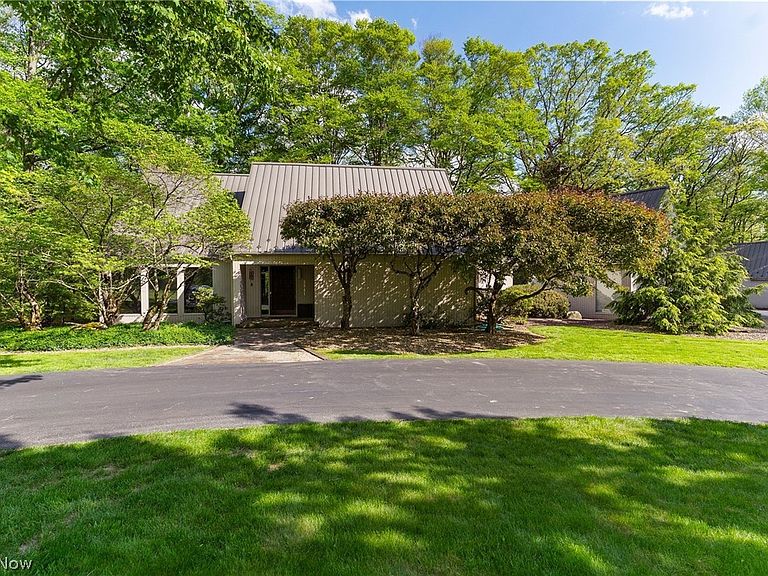
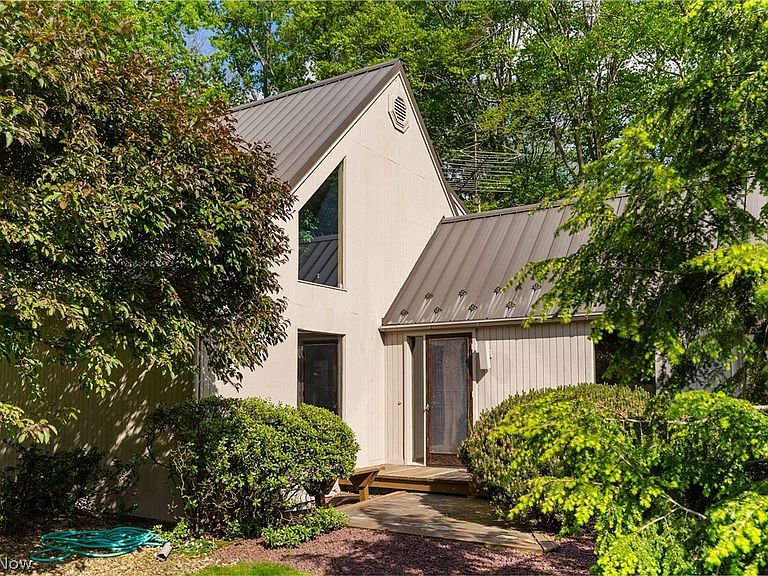
First Time On The Market! A truly one-of-a-kind property offering, privacy, natural beauty, and endless possibilities on nearly 22 acres in Howland. This exceptional 3 bedroom, 2.5 bath custom-built home, designed by the seller and built by renowned builder Dick Fleming, is nestled on a breathtaking ravine overlooking a peaceful stream. The property features a stocked pond approximately 14-16 feet deep, partially wooded acreage, and an abundance of wildlife and scenic views. Step inside and discover generously sized rooms highlighted by floor-to-ceiling windows that bring the outdoors in. The living room and dining rooms showcase gorgeous hardwood flooring, while the kitchen features beautiful Mexican tile flooring and custom Rutt cabinetry. The inviting family room is centered around a stunning stone fireplace with gas logs and is surrounded by a wall of windows overlooking the private, nature-filled backyard. The second floor owner's suite offers a spacious walk-in closet, private bath, and picturesque views of the surrounding landscape. Two additional bedrooms are also located on the upper level. A convenient first floor laundry room is situated just off the kitchen. Additional features include: Oversized heated pole barn, whole house generator, small greenhouse attached near the garage for gardening enthusiasts, stocked pond, stream and ravine views, nearly 22 acres of partially wooded land. Whether you're seeking a private retreat, hobby farm potential, space for recreational activities, or simply a spectacular setting to call home, this remarkable property offers a rare opportunity to create the lifestyle you've always imagined. All of this and FREE GAS.....Properties like this rarely come to market-schedule your private showing today!
Getting Around
 Car-Dependent
 Very Limited Transit
 Not Bike Friendly
Schools
Construction
Condition
- Year built: 1980
Materials
- Foundation: Block
- Roof: Metal
- Construction materials: Wood Siding
Type & Style
- Home type: SingleFamily
- Architectural style: Contemporary
- Property subType: Single Family Residence
Interior
Appliances
- Appliances included: Dryer,Dishwasher,Disposal,Microwave,Range,Refrigerator,Water Softener,Washer
- Laundry features: Main Level,Laundry Room
Basement
- Has basement: Yes
- Basement: Full,Unfinished
Bedroom
- Level: Second
- Dimensions: 13 x 17
Bedroom
- Level: Second
- Dimensions: 13 x 17
Bedrooms & Bathrooms
- Bedrooms: 3
- Bathrooms: 3
- Full bathrooms: 2
- 1/2 bathrooms: 1
- Main level bathrooms: 1
Dining Room
- Level: First
- Dimensions: 14 x 20
Family Room
- Features: Built-in Features,Fireplace
- Level: First
- Dimensions: 15 x 20
Features
- Bookcases,Double Vanity
- Number of fireplaces: 1
- Fireplace features: Family Room,Gas Log,Gas
- Fireplace: Yes
- Finished area above ground: 2,545
Heating & Cooling
- Heating features: Forced Air,Fireplace(s)
- Cooling features: Central Air
Interior Area
- Total structure area: 2,545
- Total interior livable area: 2,545 sqft
Kitchen
- Level: First
- Dimensions: 20 x 20
Laundry
- Level: First
- Dimensions: 10 x 11
Living Room
- Level: First
- Dimensions: 15 x 20
Primary Bedroom
- Level: Second
- Dimensions: 15 x 18
Property
Details
- Parcel number: 28901484
- Special condition: Standard
Features
- Levels: One and One Half
- Patio & porch: Patio
- Has view: Yes
- View description: Creek/Stream
- Has water view: Yes
- Water view: Creek/Stream
- On waterfront: Yes
Lot
- Lot size: 21.91 Acres
- Features: Dead End,Front Yard,Irregular Lot,Landscaped,Pond on Lot,Rolling Slope,Stream/Creek,Spring,Wooded
Parking
- Total spaces: 3
- Parking features: Attached,Circular Driveway,Detached,Electricity,Garage,Heated Garage,Garage Faces Side,Water Available
- Has garage: Yes
- Attached garage spaces: 3
- Covered spaces: 3
Climate Risk is Financial Risk
Every home has a financial story beyond the listing price. Below, you’ll see the climate risks that could affect this property — and in Bills & Affordability, how those risks may influence repairs, insurance, utilities, and long-term value.
Biggest Threats for This Home
- Strong Wind

- Hail

- Inland Flooding

- Ice Storm

- Lightning

- Tornado

- Winter Weather

How This Home’s Risks Compare
FEMA Declared Disasters Across Ohio Counties
Understanding the Costs
Financial advisors generally recommend spending no more than 30% of your gross household income on housing costs. In practice, many households stretch to 35% or beyond — especially in high-cost markets.
Estimated Costs Today
| Monthly | Annual | |
|---|---|---|
| Mortgage | $4,040 | $48,480 |
| Home Insurance * | $501 | $6,012 |
| Property Taxes | $878 | $10,536 |
| Electricity | $272 | $3,275 |
| Total | $5,691 | $68,292 |
Income You'd Need if You Spent...
Ohio FAIR Plan Programs

How Costs Could Change Over Time
Climate risk is quickly impacting all of the major home ownership costs. Adjust the growth rates and percentage of income spent on housing below to see how your housing costs could change over the next 10 years — and what income you'd need to keep up.
Comparing Against the Market
Price Per Sq Ft
vs Other Active Listings
Avg $/sqft
vs Homes Sold Last Month
Median $/sqft
Current Market Trends
Median Price Per Square Foot
The median price per square foot of homes sold in this area each month. Compare this to this listing's price per square foot to gauge whether the home is priced in line with recent sales.
Historicals for This Listing
Zestimate History ($/sqft)
No zestimate history available
Price History
| Date | Event | Price |
|---|---|---|
| 2026-08-12 | Pending sale | $729,000 |
| 2026-08-10 | Price change | $729,000 |
| 2026-07-16 | Price change | $799,000 |
| 2026-06-01 | Listed for sale | $879,000 |
 View on Zillow