


724 Valencia St, San Francisco, CA, 94110
About This Home
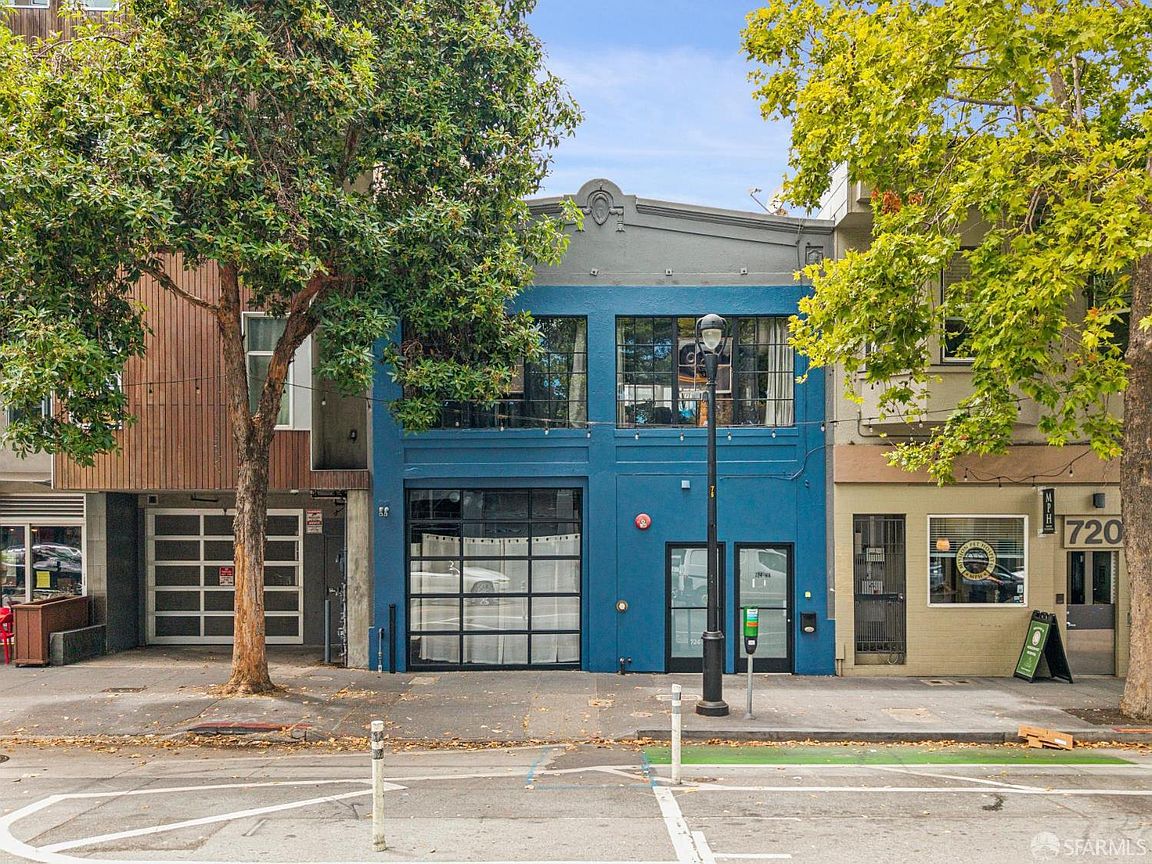
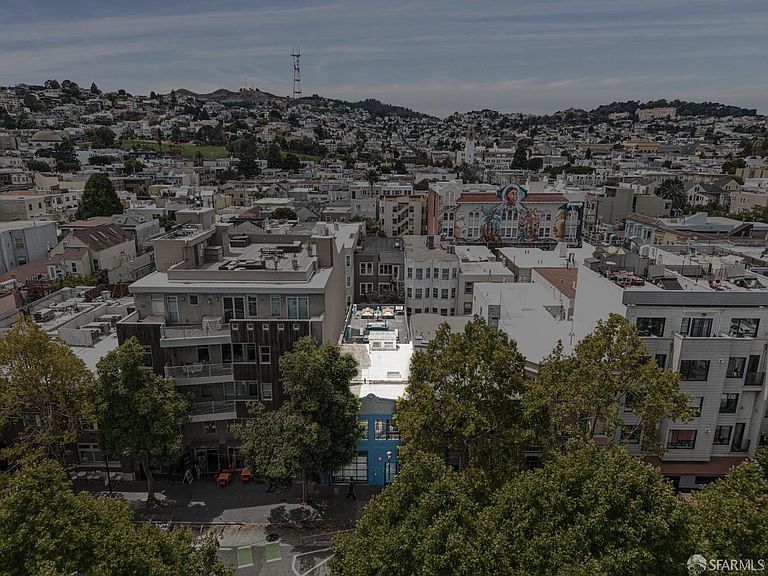
Valencia Street mixed-use building, including ground-floor commercial space and upper-level flat. Ideally positioned on one of the Mission's most sought-after blocks, this exceptional property offers a rare opportunity in the heart of Valencia Street's vibrant commercial corridor. The ground-floor commercial space presents tremendous flexibility for a wide range of ventures, featuring approximately 2,500 square feet of dramatic, open space with soaring ceilings, skylights, and extensive infrastructure upgrades already in place. High foot traffic and outstanding visibility make this an exciting opportunity for an owner-user, investor, or creative business concept. Thoughtfully improved, the commercial space includes a newer 400-amp electrical service throughout, sprinkler system, large gas heater, electric aluminum roll-up door with separate man-door entry, four skylights, sandblasted concrete walls and ceiling, and impressive approximately 18-foot ceilings that create a striking industrial aesthetic. Additional features include an ADA-compliant bathroom and front entry ramp. Above, the bright and spacious residential flat is tenant-occupied and provides an ideal live/work opportunity or supplemental income potential. The modern and very cool flat is approximately 1,100 square feet and features an open-concept kitchen and living area with wood floors, exposed beam ceilings, and dramatic floor-to-ceiling windows overlooking lively Valencia Street. The one-bedroom, one-bath layout feels airy and inviting, while direct access to a private roof deck offers a wonderful outdoor retreat. A private laundry room adds convenience. Set on a fun, energetic stretch of Valencia Street surrounded by acclaimed restaurants, boutiques, cafes, and neighborhood amenities, this unique property captures the very best of Mission Dolores living and commerce.
Getting Around
 Walker's Paradise
 Rider's Paradise
 Biker's Paradise
Schools
Construction
Condition
- Property condition: Updated/Remodeled
- Year built: 1921
Materials
- Foundation: Concrete
- Roof: Asphalt
Type & Style
- Home type: MultiFamily
- Architectural style: Contemporary,Conversion
- Property subType: Mixed Use
Interior
Appliances
- Appliances included: Dishwasher,Free-Standing Refrigerator,Gas Water Heater,Washer/Dryer
- Laundry features: Laundry Closet
Basement
- Basement: None
Bedrooms & Bathrooms
- Bedrooms: 1
- Bathrooms: 1
- Full bathrooms: 1
Features
- Vaulted Ceiling(s)
- Door features: Truck Door
- Window features: Skylight(s)
- Flooring: Concrete,Wood
Heating
- Heating features: Central,Wall Furnace
Interior Area
- Total structure area: 3,792
- Total interior livable area: 3,792 sqft
Property
Accessibility
- Accessibility features: See Remarks
Details
- Parcel number: 3588004
- Special condition: Standard
Features
- Levels: Two
- Patio & porch: Deck
- Has view: Yes
- View description: City
- Topography of land: Level
Lot
- Lot size: 2,495 sqft
- Features: Sidewalk
Climate Risk is Financial Risk
Every home has a financial story beyond the listing price. Below, you’ll see the climate risks that could affect this property — and in Bills & Affordability, how those risks may influence repairs, insurance, utilities, and long-term value.
Biggest Threats for This Home
- Earthquake

- Inland Flooding

How This Home’s Risks Compare
FEMA Declared Disasters in San Francisco County and California
Understanding the Costs
Financial advisors generally recommend spending no more than 30% of your gross household income on housing costs. In practice, many households stretch to 35% or beyond — especially in high-cost markets.
Estimated Costs Today
| Monthly | Annual | |
|---|---|---|
| Mortgage | $15,169 | $182,028 |
| Home Insurance * | $487 | $5,844 |
| Property Taxes | $3,070 | $36,840 |
| Electricity | $813 | $9,757 |
| Total | $19,539 | $234,468 |
Income You'd Need if You Spent...
California FAIR Plan Programs

How Costs Could Change Over Time
Climate risk is quickly impacting all of the major home ownership costs. Adjust the growth rates and percentage of income spent on housing below to see how your housing costs could change over the next 10 years — and what income you'd need to keep up.
Comparing Against the Market
Price Per Sq Ft
vs Other Active Listings
Avg $/sqft
vs Homes Sold Last Month
Median $/sqft
Current Market Trends
Median Price Per Square Foot
The median price per square foot of homes sold in this area each month. Compare this to this listing's price per square foot to gauge whether the home is priced in line with recent sales.
Historicals for This Listing
Zestimate History ($/sqft)
No zestimate history available
Price History
| Date | Event | Price |
|---|---|---|
| 2026-07-27 | Listed for sale | $3,000,000 |
| 2007-06-15 | Sold | $1,350,000 |
 View on Zillow