

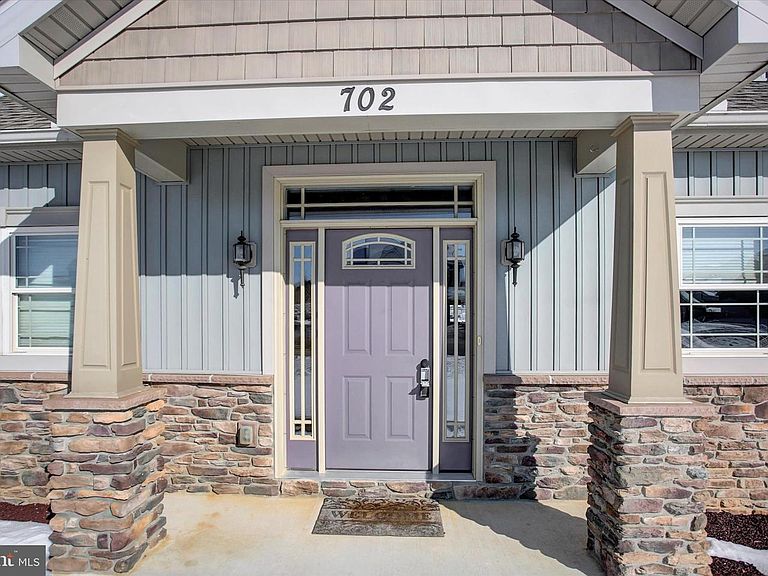

702 Southwood Dr, Shippensburg, PA, 17257
About This Home
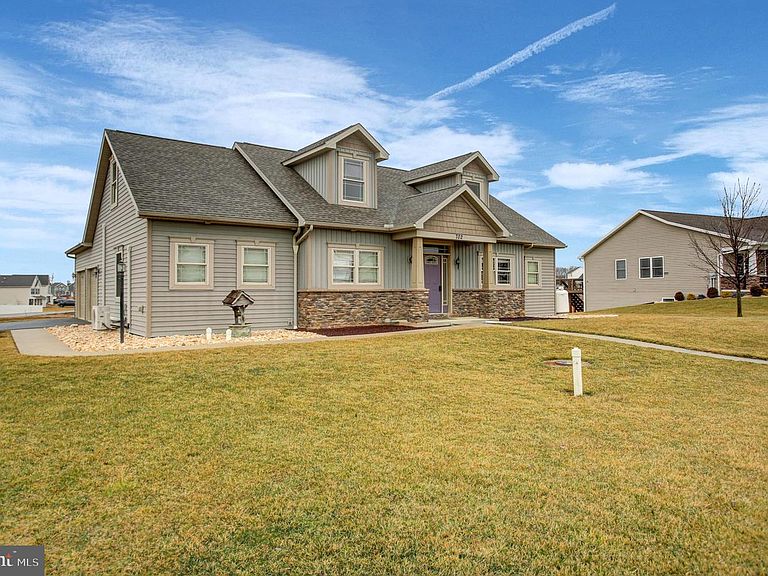
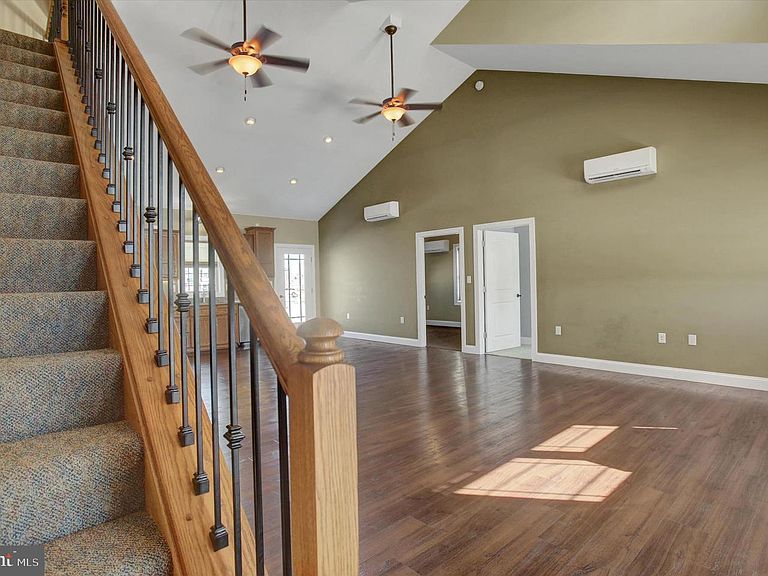
Located in the highly convenient Southwood Crossing neighborhood, this truly one-of-a-kind home is a custom creation by Rine & Rine Builders, thoughtfully designed with comfort, longevity, and flexibility in mind—making it ideal for multi-generational living. Offering 4 bedrooms and 3 full bathrooms, the home features open-concept living, main-level laundry, and wide 36-inch hallways throughout for ease of living. The primary bedroom is located on the first floor and includes a private en-suite bath with dual sinks, a jetted tub, and a spacious walk-in closet—perfect for those seeking main-level living. Just off the garage, a third full bathroom provides a convenient space for cleaning up after outdoor projects or hosting gatherings. Upstairs, a second primary suite offers excellent separation and privacy, complete with its own private bath and a convenient laundry chute. Soaring 9-foot ceilings enhance the home’s open feel, while the cathedral ceiling in the main living area makes a stunning impression. A gas fireplace anchors the space, creating a warm and inviting atmosphere. Built for busy households, the home includes two water heaters, along with four brand-new mini-splits for efficient heating and cooling, plus two additional units with recently replaced lines and coils. Uniquely control the temperature of each area of the home! The lower level adds opportunity to expand with a propane fireplace, poured concrete walls, Bilco doors for exterior access, and a convenient plumbing manifold. Best of all, the lot directly behind the home is designated as a neighborhood rain garden—offering a unique view in the development. This home is truly unlike any other in the neighborhood—custom built, exceptionally maintained, and perfectly suited for those seeking space, privacy, and long-term living solutions under one roof.
Getting Around
 Car-Dependent
 Very Limited Transit
 Somewhat Bikeable
Schools
Construction
Condition
- Year built: 2015
Materials
- Foundation: Concrete Perimeter
- Construction materials: Stick Built,Vinyl Siding
Other
- Builder name: Rine and Rine Builders Inc
Type & Style
- Home type: SingleFamily
- Architectural style: Cape Cod
- Property subType: Single Family Residence
Interior
Appliances
- Appliances included: Microwave,Dishwasher,Dryer,Oven/Range - Electric,Water Heater,Washer,Electric Water Heater
- Laundry features: Main Level,Laundry Chute
Basement
- Area: 0
Basement
- Has basement: Yes
- Basement: Connecting Stairway,Exterior Entry,Space For Rooms,Unfinished
Bedrooms & Bathrooms
- Bedrooms: 4
- Bathrooms: 3
- Full bathrooms: 3
- Main level bathrooms: 2
- Main level bedrooms: 3
Features
- Ceiling Fan(s),Combination Kitchen/Living,Entry Level Bedroom,Open Floorplan,Pantry,Upgraded Countertops,Walk-In Closet(s)
- Number of fireplaces: 2
- Fireplace features: Free Standing,Gas/Propane
- Fireplace: Yes
- Finished area below ground: 0
- Finished area above ground: 1,873
Heating & Cooling
- Heating features: Other,Baseboard,Electric
- Cooling features: Ductless,Electric
Interior Area
- Total structure area: 1,873
- Total interior livable area: 1,873 sqft
Property
Accessibility
- Accessibility features: Accessible Hallway(s)
Details
- Parcel number: 39130102244
- Zoning: RESIDENTIAL
- Special condition: Standard
Features
- Levels: One and One Half
- Stories: 1
- Pool features: None
- Patio & porch: Patio
- Has spa: Yes
- Spa features: Bath
Lot
- Lot size: 0.32 Acres
- Features: Backs - Open Common Area,Corner Lot
Parking
- Total spaces: 2
- Parking features: Garage Faces Side,Garage Door Opener,Inside Entrance,Driveway,Attached
- Has garage: Yes
- Attached garage spaces: 2
- Covered spaces: 2
- Has uncovered spaces: Yes
Climate Risk is Financial Risk
Every home has a financial story beyond the listing price. Below, you’ll see the climate risks that could affect this property — and in Bills & Affordability, how those risks may influence repairs, insurance, utilities, and long-term value.
Biggest Threats for This Home
- Inland Flooding

- Strong Wind

- Winter Weather

- Hurricane

- Heat Wave

- Lightning

How This Home’s Risks Compare
FEMA Declared Disasters Across Pennsylvania Counties
Understanding the Costs
Financial advisors generally recommend spending no more than 30% of your gross household income on housing costs. In practice, many households stretch to 35% or beyond — especially in high-cost markets.
Estimated Costs Today
| Monthly | Annual | |
|---|---|---|
| Mortgage | $2,047 | $24,564 |
| Home Insurance * | $145 | $1,740 |
| Property Taxes | $603 | $7,236 |
| Electricity | $224 | $2,692 |
| Total | $3,019 | $36,228 |
Income You'd Need if You Spent...
Pennsylvania FAIR Plan Programs
Insurance Placement Facility of Pennsylvania/FAIR Plan
 Wildfire
 HailWind
How Costs Could Change Over Time
Climate risk is quickly impacting all of the major home ownership costs. Adjust the growth rates and percentage of income spent on housing below to see how your housing costs could change over the next 10 years — and what income you'd need to keep up.
Comparing Against the Market
Price Per Sq Ft
vs Other Active Listings
Avg $/sqft
vs Homes Sold Last Month
Median $/sqft
Current Market Trends
Median Price Per Square Foot
The median price per square foot of homes sold in this area each month. Compare this to this listing's price per square foot to gauge whether the home is priced in line with recent sales.
Historicals for This Listing
Zestimate History ($/sqft)
Price History
| Date | Event | Price |
|---|---|---|
| 2026-04-19 | Price change | $420,000 |
| 2026-03-15 | Price change | $430,000 |
| 2026-02-05 | Listed for sale | $440,000 |
| 2015-11-02 | Sold | $228,325 |
For Sale by Agent
 View on Zillow