

1080 Swatara Rd, Hershey, PA, 17033
About This Home
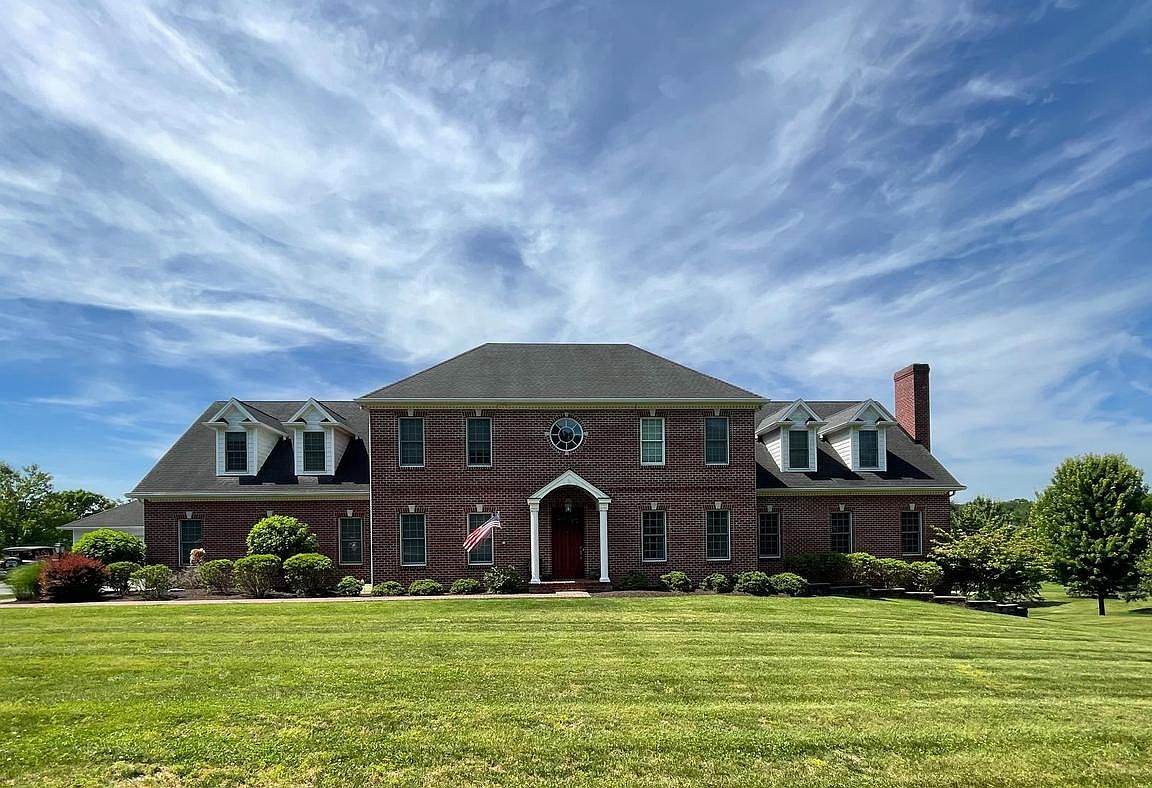
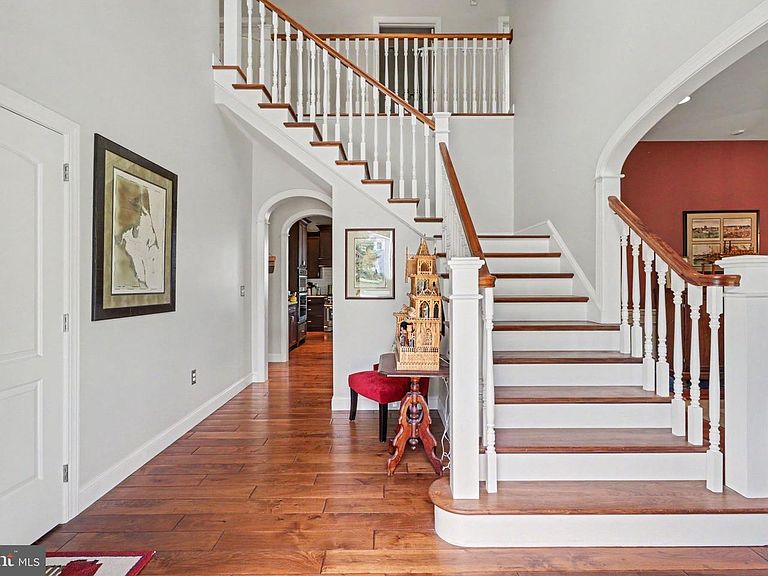
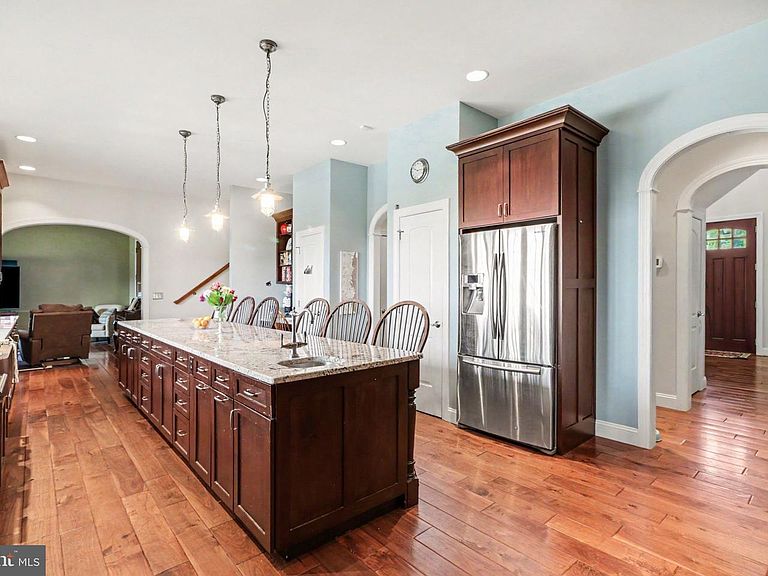
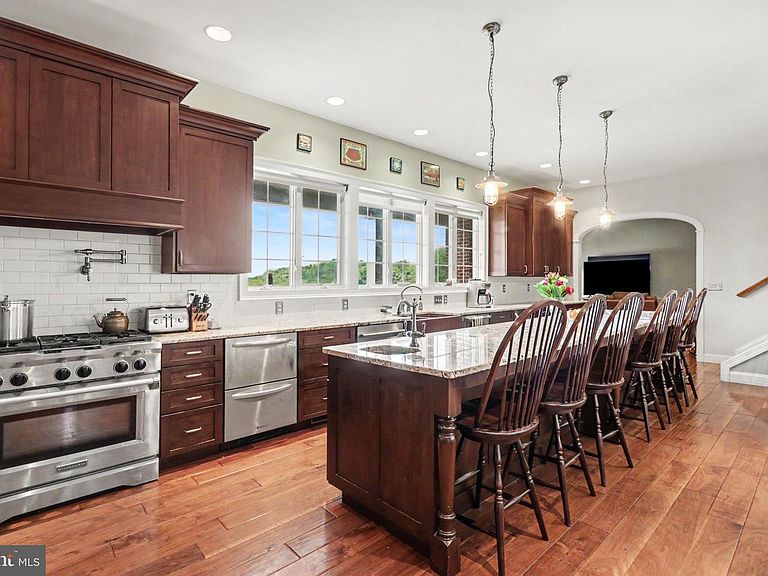
Spectacular custom build home with unbeatable views of Hershey! This home is a rare find in Hershey/Derry Township: acreage, move-in ready and proximity to Hershey Schools and Hershey Medical Center. The facade is a stately brick surrounded by mature landscaping and a gazebo nestled in the orchard. The foyer is grand with a two story ceiling and luxurious black walnut hardwood floors. It leads into the expansive kitchen where family and friends will want to gather. The island boasts enough seating for 6 people and also allows ample space for food preparation. Stainless steel appliances, including two dishwashers, will be ideal for entertaining. The views from the kitchen sink, which overlooks Hershey Park, are breathtaking. Just off the kitchen is a large family room with equally scenic views. The spacious dining room will be a great space to host holiday meals and gather with friends and family. The library, with built-in bookcases and a rolling ladder, is spectacular. Working remotely? The home office with additional built-in shelving and a half bath will be the place for you. Read a good book or relax in the sunroom. Down the hall is a first level bedroom and full bathroom, great for guests or in-laws. The mudroom will be a good spot to drop off backpacks and shoes and a half bath rounds out the first level. Retire to the well appointed primary bedroom with his and hers Walk-in Closets, and an ensuite with a walk-in shower and a soaking tub. Enjoy a second office on this level with built-ins and loads of natural light. The spacious second bedroom has an attached bath with a tub shower- a great retreat for guests. There are two additional good size bedrooms and another full bath. The laundry room, conveniently located on this level has two washers and two dryers. Use the bonus room for crafts, a ping pong table or whatever your heart desires! Use the unfinished portion of the expansive lower level as an exercise area, store holiday decor and seasonal items. There are two finished spaces- ideal hang out spaces for kids or friends. This level also has an egress and is plumbed for a bathroom. The attached three car garage has an additional storage area and the detached two car garage could be used as a workshop. Enjoy outdoor living? The back deck will be the place for you. Listen to concerts or watch the fireworks from home! Garden, play a game of catch or host a barbecue on the 3.66 acre lot. Located in close proximity to the local airport, the train station and Route 283, Schedule your showing today!
Getting Around
 Car-Dependent
 Very Limited Transit
 Somewhat Bikeable
Schools
Construction
Condition
- Year built: 2012
Materials
- Foundation: Concrete Perimeter
- Construction materials: Brick
Type & Style
- Home type: SingleFamily
- Architectural style: Traditional
- Property subType: Single Family Residence
Interior
Appliances
- Appliances included: Electric Water Heater
Basement
- Area: 2090
Basement
- Has basement: Yes
- Basement: Partially Finished
Bedrooms & Bathrooms
- Bedrooms: 5
- Bathrooms: 6
- Full bathrooms: 4
- 1/2 bathrooms: 2
- Main level bathrooms: 3
- Main level bedrooms: 1
Features
- Number of fireplaces: 2
- Fireplace: Yes
- Finished area below ground: 450
- Finished area above ground: 5,796
Heating & Cooling
- Heating features: Forced Air,Geothermal
- Cooling features: Central Air,Electric
Interior Area
- Total structure area: 7,886
- Total interior livable area: 6,246 sqft
Property
Accessibility
- Accessibility features: None
Details
- Parcel number: 240040170000000
- Zoning: RESIDENTIAL
- Special condition: Standard
- Exclusions: Front Porch Light
Features
- Levels: Two
- Stories: 2
- Pool features: None
Lot
- Lot size: 3.66 Acres
Parking
- Total spaces: 5
- Parking features: Oversized,Driveway,Attached,Detached
- Has garage: Yes
- Attached garage spaces: 5
- Covered spaces: 5
- Has uncovered spaces: Yes
Climate Risk is Financial Risk
Every home has a financial story beyond the listing price. Below, you’ll see the climate risks that could affect this property — and in Bills & Affordability, how those risks may influence repairs, insurance, utilities, and long-term value.
Biggest Threats for This Home
- Winter Weather

- Strong Wind

How This Home’s Risks Compare
FEMA Declared Disasters Across Pennsylvania Counties
Understanding the Costs
Financial advisors generally recommend spending no more than 30% of your gross household income on housing costs. In practice, many households stretch to 35% or beyond — especially in high-cost markets.
Estimated Costs Today
| Monthly | Annual | |
|---|---|---|
| Mortgage | $11,882 | $142,584 |
| Home Insurance * | $612 | $7,344 |
| Property Taxes | $2,506 | $30,072 |
| Electricity | $685 | $8,223 |
| Total | $15,685 | $188,220 |
Income You'd Need if You Spent...
Pennsylvania FAIR Plan Programs
Insurance Placement Facility of Pennsylvania/FAIR Plan
 Wildfire
 HailWind
How Costs Could Change Over Time
Climate risk is quickly impacting all of the major home ownership costs. Adjust the growth rates and percentage of income spent on housing below to see how your housing costs could change over the next 10 years — and what income you'd need to keep up.
Comparing Against the Market
Price Per Sq Ft
vs Other Active Listings
Avg $/sqft
vs Homes Sold Last Month
Median $/sqft
Current Market Trends
Median Price Per Square Foot
The median price per square foot of homes sold in this area each month. Compare this to this listing's price per square foot to gauge whether the home is priced in line with recent sales.
Historicals for This Listing
Zestimate History ($/sqft)
Price History
| Date | Event | Price |
|---|---|---|
| 2026-06-22 | Listed for sale | $2,350,000 |
 View on Zillow