


1613 Church St, San Francisco, CA, 94131
About This Home
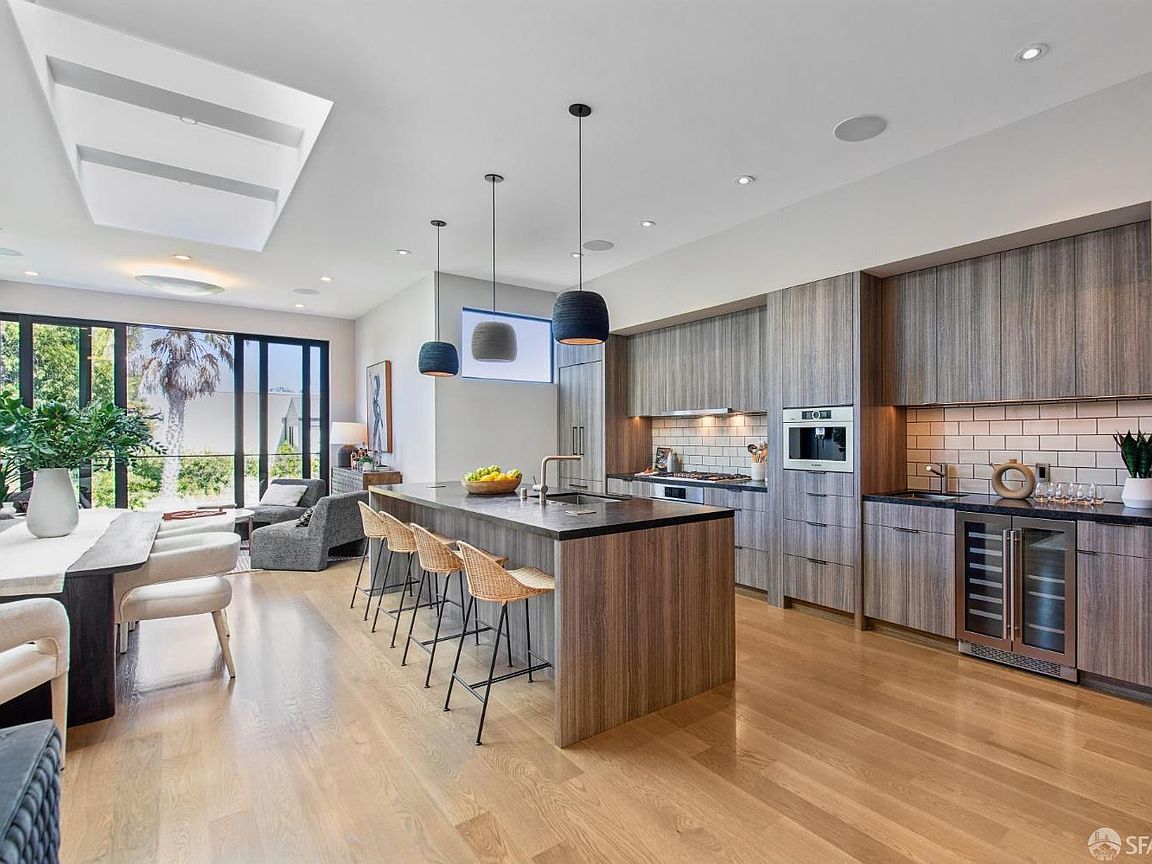
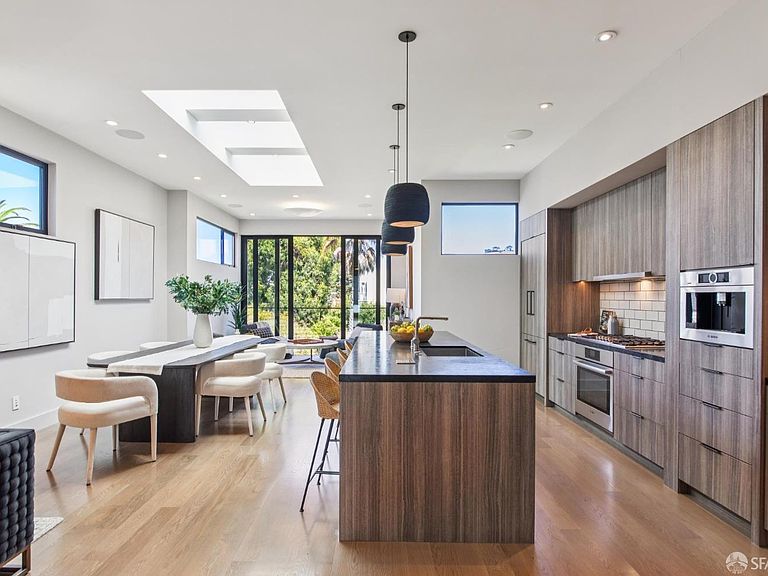
Be prepared to fall in love with this stunning Noe Valley home built to check all your boxes. This modern and efficient residence features radiant heat, owned solar, EV charger, and thermally divided dual-glazed windows and skylights. The house comes wired with a UniFi network for fast, reliable Wi-Fi and includes a Sonos home audio system to enjoy seamless music throughout. Natural Oak flooring, gorgeous stone and tile work, stylish lighting and Elfa closet organizers are just a few of the other designer touches that will delight you. The expansive open concept floor plan on the main level features an inviting living room, a dining area perfect for your large dinner parties, and a sitting area overlooking the lush garden with easy maintenance lawn. The gourmet kitchen will excite your inner chef with its extra-large island, Bosch appliances, pantry closet and five burner gas cooktop. You'll enjoy built-in appliances such as an espresso machine, wine fridge and microwave, and two sinks for easy prep and cleanup. Also on this level are a powder room, two bedrooms, and a large full bathroom with dual sinks. Head upstairs to take in the sun on your roof deck with stunning 360-degree views of Bernal Heights, Diamond Heights, Potrero Hill and the "Sister Act" cathedral. On the ground level is a spacious primary suite with sitting area and floor-to-ceiling windows showcasing your garden. The suite offers a large walk-in closet and incredibly luxe bath with dual sinks, beautiful tile work and soaking tub. Additionally on this level are the laundry room and a bedroom / den with an entrance at street level making it a great option for a home business or office. A private partition off the hall on the lower level creates a room that could easily serve as a home office, guest sleeping area or exercise room. But the highlight of this floor is an enormous family room with wet bar. Think game nights, kid's playroom and gatherings in front of the biggest TV you can imagine! Floor-to-ceiling glass doors open on to a secluded patio for indoor / outdoor entertainment. Step up from there to the landscaped backyard with grassy play area, fire pit and lemon tree. Located on a flat stretch of Church Street two blocks from the Upper Noe Rec Center and playground. You'll find yourself within a few blocks of all the eateries and local businesses that make this neighborhood special: Eric's, Mitchell's Ice Cream, Oki Sushi, Regent Thai, Martha & Bros, Lovejoy's Tea Room and more!
Getting Around
 Walker's Paradise
 Excellent Transit
 Biker's Paradise
Schools
Construction
Condition
- Property condition: Updated/Remodeled
- Year built: 1900
Type & Style
- Home type: SingleFamily
- Architectural style: Victorian
- Property subType: Single Family Residence
Interior
Appliances
- Appliances included: Dishwasher,Disposal,Gas Cooktop,Range Hood,Ice Maker,Microwave,Wine Refrigerator,Other,Washer/Dryer Stacked
- Laundry features: Inside Room
Bathroom
- Features: Double Vanity, Low-Flow Toilet(s), Tub w/Shower Over
Bedroom1
- Area: 0
Bedroom2
- Area: 0
Bedroom3
- Area: 0
Bedroom4
- Area: 0
Bedrooms & Bathrooms
- Bedrooms: 4
- Bathrooms: 4
- Full bathrooms: 3
- 1/2 bathrooms: 1
Dining Room
- Features: Dining/Living Combo
- Level: Upper
- Area: 0
Family Room
- Features: Deck Attached, Great Room
- Level: Lower,Upper
- Area: 0
Features
- Wet Bar
- Window features: Double Pane Windows
- Flooring: Wood
Heating
- Heating features: Radiant Floor
Interior Area
- Total structure area: 3,035
- Total interior livable area: 3,035 sqft
Kitchen
- Features: Island w/Sink, Pantry Cabinet, Skylight(s)
- Level: Upper
- Area: 0
Living Room
- Features: Skylight(s)
- Level: Upper
- Area: 0
Master Bathroom
- Features: Double Vanity, Low-Flow Toilet(s), Soaking Tub, Tub w/Shower Over
Master Bedroom
- Features: Sitting Area, Walk-In Closet
- Area: 0
Property
Details
- Parcel number: 6615023
- Attached to another structure: Yes
- Special condition: Standard
- Other equipment: Networked
Features
- Patio & porch: Deck
- Exterior features: Fire Pit
- Fencing: Fenced
- Has view: Yes
- View description: City,City Lights,Hills,Sutro Tower
- Topography of land: Level
Lot
- Lot size: 2,495 sqft
Parking
- Total spaces: 1
- Parking features: Attached,Electric Vehicle Charging Station(s),Garage Faces Front,Inside Entrance,Independent,On Site (Single Family Only)
- Has garage: Yes
- Attached garage spaces: 1
- Covered spaces: 1
Climate Risk is Financial Risk
Every home has a financial story beyond the listing price. Below, you’ll see the climate risks that could affect this property — and in Bills & Affordability, how those risks may influence repairs, insurance, utilities, and long-term value.
Biggest Threats for This Home
- Earthquake

- Inland Flooding

How This Home’s Risks Compare
FEMA Declared Disasters in San Francisco County and California
Understanding the Costs
Financial advisors generally recommend spending no more than 30% of your gross household income on housing costs. In practice, many households stretch to 35% or beyond — especially in high-cost markets.
Estimated Costs Today
| Monthly | Annual | |
|---|---|---|
| Mortgage | $24,018 | $288,216 |
| Home Insurance * | $524 | $6,288 |
| Property Taxes | $4,754 | $57,048 |
| Electricity | $650 | $7,809 |
| Total | $29,946 | $359,352 |
Income You'd Need if You Spent...
California FAIR Plan Programs

How Costs Could Change Over Time
Climate risk is quickly impacting all of the major home ownership costs. Adjust the growth rates and percentage of income spent on housing below to see how your housing costs could change over the next 10 years — and what income you'd need to keep up.
Comparing Against the Market
Price Per Sq Ft
vs Other Active Listings
Avg $/sqft
vs Homes Sold Last Month
Median $/sqft
Current Market Trends
Median Price Per Square Foot
The median price per square foot of homes sold in this area each month. Compare this to this listing's price per square foot to gauge whether the home is priced in line with recent sales.
Historicals for This Listing
Zestimate History ($/sqft)
No zestimate history available
Price History
| Date | Event | Price |
|---|---|---|
| 2026-08-07 | Pending sale | $4,750,000 |
| 2026-07-23 | Listed for sale | $4,750,000 |
| 2019-07-31 | Sold | $4,250,000 |
| 2019-06-14 | Listed for sale | $4,085,000 |
| 2019-05-07 | Listing removed | $4,395,000 |
| 2019-03-22 | Listed for sale | $4,395,000 |
| 2016-03-22 | Sold | $1,460,000 |
| 2016-03-14 | Pending sale | $1,368,000 |
| 2016-03-02 | Listed for sale | $1,368,000 |
 View on Zillow