



95 Red Rock Way APT 303M, San Francisco, CA, 94131
About This Home
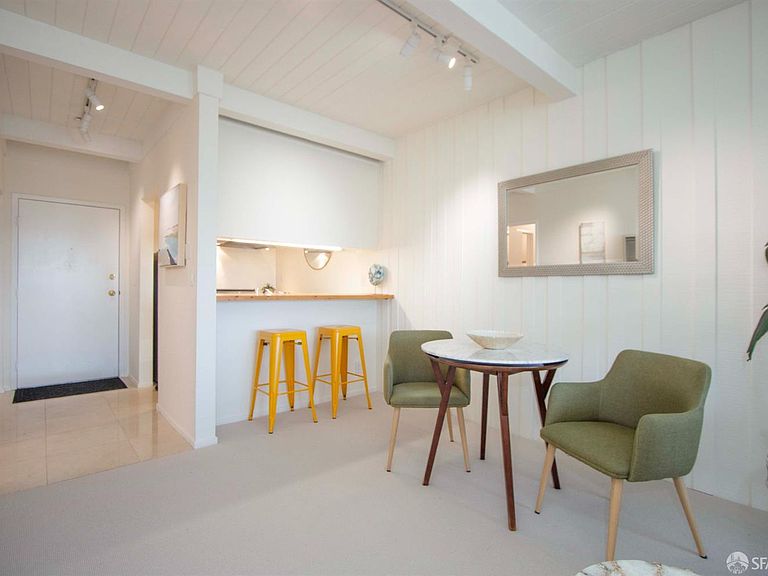
Welcome Home to DHV #M303, a stunning top floor, Jr.1 Bedroom/Alcove Studio in Diamond Heights Village. This condo has been freshly painted and re-carpeted and features luxury high-end appliances, including a Viking range and custom hood, stainless steel fridge, matching dishwasher, and a cozy gas fireplace. The dressing area has been opened up and custom shelving has been installed. Upgraded Cape Cod style shutters invite you to a south facing bay-to-ocean view with sunshine all day. As this is a top floor condo unit, it has an exposed beam ceiling adding an extra 11'' of height and gives DHV #M303 a light, airy feel, as though you were inside a cloud. The home comes complete with its own deeded garaged parking space at no extra cost! The HOA amenities include a heated outdoor pool, a well-equipped gym with machines, weights, sauna, and whirlpool spa, all housed in a welcoming community clubhouse. Additionally, there's an EV charger available for residents' use. This stunner is the one you have been waiting for!
Getting Around
 Somewhat Walkable
 Good Transit
 Bikeable
Schools
Construction
Condition
- Property condition: Updated/Remodeled
- Year built: 1972
Materials
- Foundation: Pillar/Post/Pier
- Roof: Tar/Gravel
- Construction materials: Shingle Siding
Type & Style
- Home type: Condo
- Architectural style: Contemporary
- Property subType: Condominium
Interior
Appliances
- Appliances included: Dishwasher,Disposal,Free-Standing Electric Range,Range Hood
- Laundry features: Inside
Bedroom1
- Area: 0
Bedroom2
- Area: 0
Bedroom3
- Area: 0
Bedroom4
- Area: 0
Bedrooms & Bathrooms
- Bathrooms: 1
- Full bathrooms: 1
Dining Room
- Area: 0
Family Room
- Features: Beamed Ceilings
- Area: 0
Features
- Beamed Ceilings
- Window features: Bay Window(s),Double Pane Windows
- Flooring: Carpet,Tile
- Number of fireplaces: 1
- Fireplace features: Gas Log,Living Room
- Fireplace: Yes
- Common walls with other units/homes: No One Above
Heating
- Heating features: Wall Furnace
Interior Area
- Total structure area: 592
- Total interior livable area: 592 sqft
Kitchen
- Features: Marble Counter
- Area: 0
Living Room
- Area: 0
Master Bathroom
- Features: Tub w/Shower Over, Walk-In Closet
Master Bedroom
- Area: 0
Property
Details
- Parcel number: 7517375
- Attached to another structure: Yes
- Special condition: Standard
- Other equipment: Water Filter System
Features
- Entry location: Close to Clubhouse,Penthouse(s)
- Pool features: Community,Gas Heat
- Has spa: Yes
- Has view: Yes
- View description: Bay,Garden,Mountain(s),Ridge,San Francisco
- Has water view: Yes
- Water view: Bay
- Topography of land: Ridge
Lot
- Lot size: 6,834 sqft
- Features: Cul-De-Sac
Parking
- Total spaces: 1
- Parking features: Circular Driveway,Assigned,Covered,Garage Door Opener,Inside Entrance,Side By Side,On Site - Mapped (Condo Only)
- Has garage: Yes
- Attached garage spaces: 1
- Covered spaces: 1
Climate Risk is Financial Risk
Every home has a financial story beyond the listing price. Below, you’ll see the climate risks that could affect this property — and in Bills & Affordability, how those risks may influence repairs, insurance, utilities, and long-term value.
Biggest Threats for This Home
- Earthquake

- Inland Flooding

- Landslide

How This Home’s Risks Compare
FEMA Declared Disasters in San Francisco County and California
Understanding the Costs
Financial advisors generally recommend spending no more than 30% of your gross household income on housing costs. In practice, many households stretch to 35% or beyond — especially in high-cost markets.
Estimated Costs Today
| Monthly | Annual | |
|---|---|---|
| Mortgage | $2,553 | $30,636 |
| Home Insurance * | $55 | $660 |
| Property Taxes | $551 | $6,612 |
| Electricity | $398 | $4,786 |
| Total | $3,557 | $42,684 |
Income You'd Need if You Spent...
California FAIR Plan Programs

How Costs Could Change Over Time
Climate risk is quickly impacting all of the major home ownership costs. Adjust the growth rates and percentage of income spent on housing below to see how your housing costs could change over the next 10 years — and what income you'd need to keep up.
Comparing Against the Market
Price Per Sq Ft
vs Other Active Listings
Avg $/sqft
vs Homes Sold Last Month
Median $/sqft
Current Market Trends
Median Price Per Square Foot
The median price per square foot of homes sold in this area each month. Compare this to this listing's price per square foot to gauge whether the home is priced in line with recent sales.
Historicals for This Listing
Zestimate History ($/sqft)
Price History
| Date | Event | Price |
|---|---|---|
| 2026-07-30 | Price change | $505,000 |
| 2026-06-05 | Listed for sale | $550,000 |
| 2016-01-07 | Sold | $530,000 |
| 2015-12-21 | Pending sale | $550,000 |
| 2015-11-02 | Listed for sale | $550,000 |
| 1999-07-29 | Sold | $145,000 |
 View on Zillow