


23570 Cassel Fall River Rd, Fall River Mills, CA, 96028
About This Home
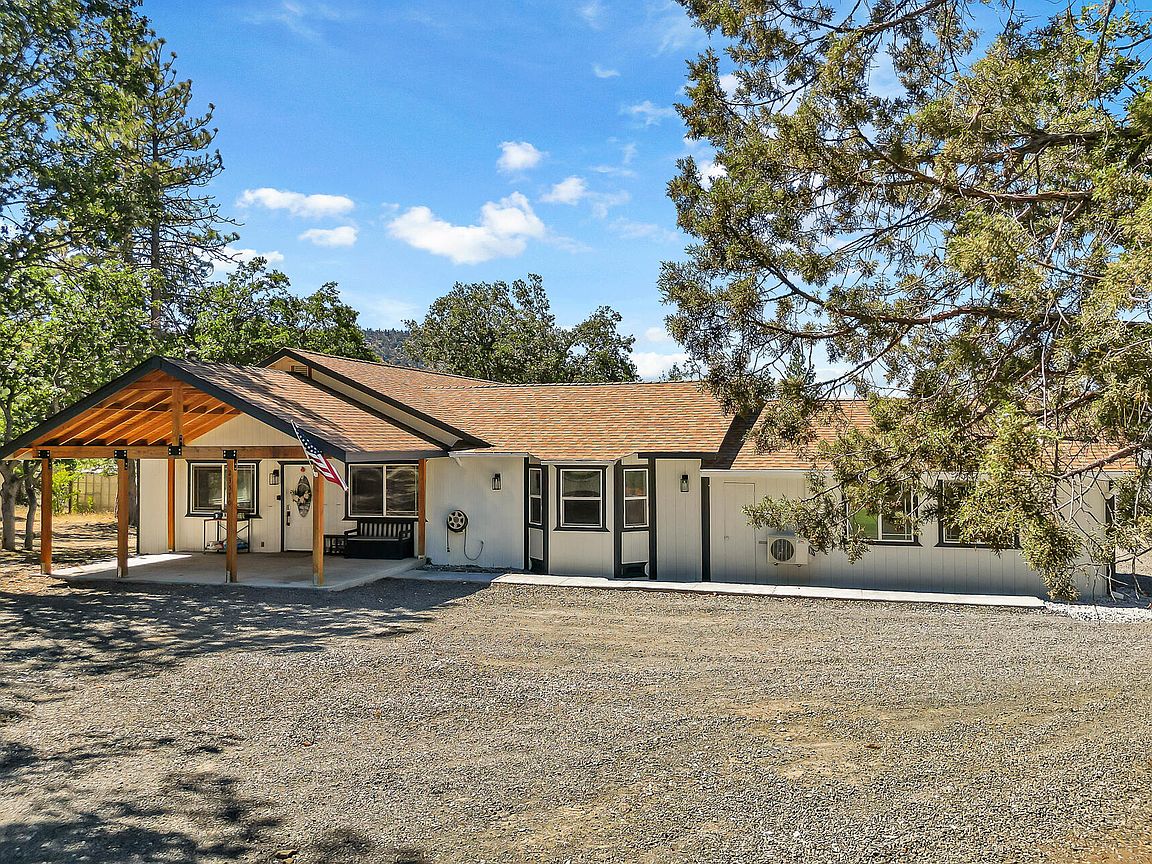
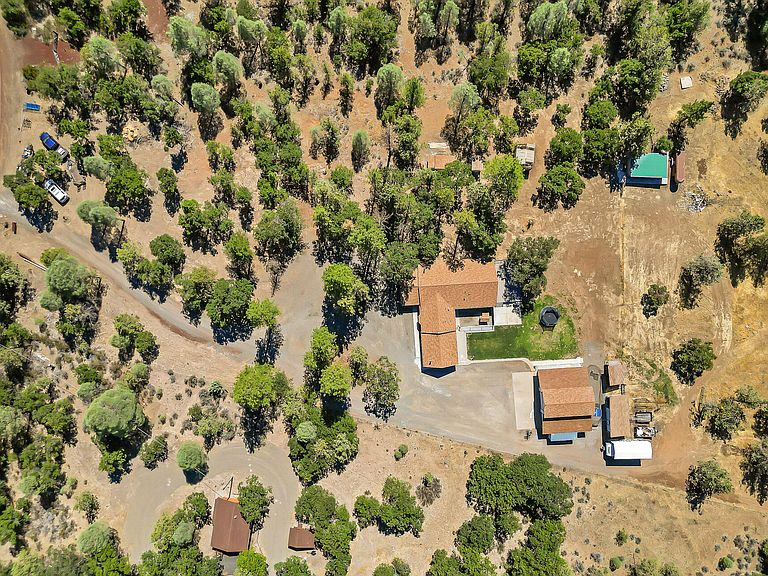
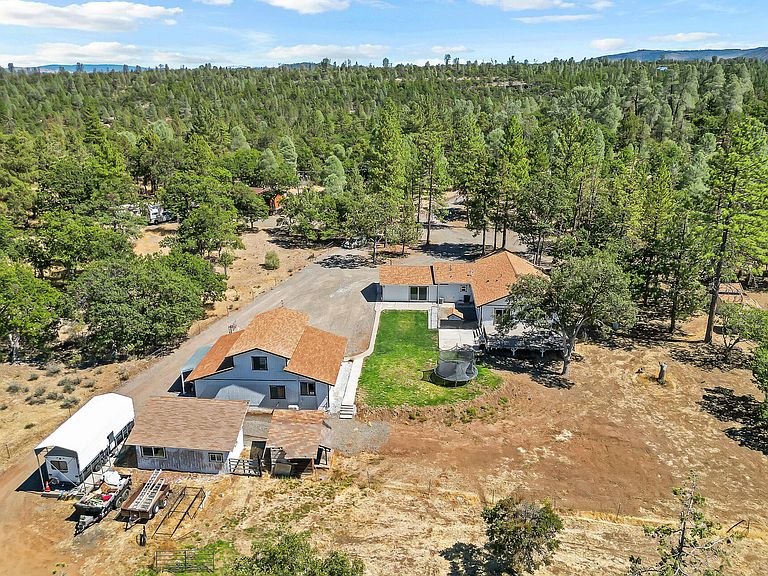
This unique and exceptional property offering includes a freshly updated 2380sf main residence consisting of 4 bedrooms, 3 bathrooms, two living rooms, and a centrally located kitchen that is both spacious and gorgeous with a generous dining area perfect for family gatherings. One will appreciate the substantial covered patio entrance in the 'Magnolia style' of textures and color finishes. Upon entering you will love the open concept family room with vaulted ceiling, and the roomy kitchen and dining areas which flow gracefully and organically together. The kitchen remodel boasts all new soft-close cabinetry, granite slab countertops, recessed and custom lighting, with sleek stainless appliances and plenty of pantry storage. Step down the hall to a separate entertainment room which offers approximately 600sf of open space for a game room, home theatre or kids' playroom. It has new carpet and also has a granite slab bar fully plumbed if one desires a wet bar. The forced air furnace system provides central heat and air, and for those who prefer wood heat, there are two woodstoves for cozy winter evenings. Additionally, there is a mini-split in the entertainment/ game room for added comfort. The primary suite sports two closets and private entrance to the new back deck. Whether a builder, car enthusiast or outdoor adventurer there is room for everything within the 40 x 30 barn-style 3-car fully insulated garage, offering ample shop space with built-in shelving and stubbed for kerosene. For those who work remotely from home, the upstairs area is a finished office/workout/multi-purpose space with a mini-split heat/air system, adding approximately 450sf of privacy. Access is a breeze with a double circular driveway and vehicle access throughout the property. This property has something for everyone, including a 600sf Trex deck providing increased outdoor enjoyment and entertainment space with an open, partial Mt Shasta view. Additional amenities include a greenhouse, animal pens for 4H/FFA animals with water/ concrete pads, chicken coop with a fenced pen, 2 fenced/cross-fenced paddock areas with water access, an RV carport, an extra finished storage building for various uses, also wired for mini split, and a separate kids' playhouse. There is so much to see and appreciate with updates ranging from newer doors/ windows, paint, flooring, updated electrical, newer roofs on all buildings, interior and exterior lighting fixtures, landscaping/hardscaping & lawn plumbed to add sprinklers later. Conveniently located less than 10 minutes to town and in the heart of a recreational paradise. Enjoy the hunting, fishing, boating, skiing and hiking opportunities nestled between Mounts Lassen and Shasta.
Getting Around
 Car-Dependent
 Very Limited Transit
 Somewhat Bikeable
Schools
Construction
Condition
- Year built: 1980
Materials
- Foundation: Raised,Slab
- Roof: Composition
- Construction materials: T1-11
Type & Style
- Home type: SingleFamily
- Architectural style: Ranch
- Property subType: Single Family Residence
Interior
Bedrooms & Bathrooms
- Bedrooms: 4
- Bathrooms: 3
- Full bathrooms: 3
Features
- Pantry,Breakfast Bar,High Speed Internet
- Window features: Window Coverings,Double Pane Windows
- Flooring: Laminate,Tile
- Fireplace features: Wood Stove,Living Room
- Fireplace: Yes
Heating & Cooling
- Heating features: Electric,Forced Air,Wood Stove
- Cooling features: Mini-Split,Whole House Fan
Interior Area
- Total structure area: 2,380
- Total interior livable area: 2,380 sqft
Property
Details
- Parcel number: 018660006
Features
- Levels: One
- Pool features: None
- Has view: Yes
- View description: Open
- Horses can be raised: Yes
Lot
- Lot size: 4.96 Acres
- Features: Level,Private
- Lot size dimensions: 216058
Parking
- Total spaces: 6
- Parking features: Off Street,Converted Garage
Climate Risk is Financial Risk
Every home has a financial story beyond the listing price. Below, you’ll see the climate risks that could affect this property — and in Bills & Affordability, how those risks may influence repairs, insurance, utilities, and long-term value.
Biggest Threats for This Home
- Inland Flooding

- Drought

- Earthquake

- Wildfire

- Winter Weather

- Volcanic Activity

How This Home’s Risks Compare
FEMA Declared Disasters in Shasta County and California
Understanding the Costs
Financial advisors generally recommend spending no more than 30% of your gross household income on housing costs. In practice, many households stretch to 35% or beyond — especially in high-cost markets.
Estimated Costs Today
| Monthly | Annual | |
|---|---|---|
| Mortgage | $2,725 | $32,700 |
| Home Insurance * | $640 | $7,680 |
| Property Taxes | $474 | $5,688 |
| Electricity | $510 | $6,124 |
| Total | $4,349 | $52,188 |
Income You'd Need if You Spent...
California FAIR Plan Programs
How Costs Could Change Over Time
Climate risk is quickly impacting all of the major home ownership costs. Adjust the growth rates and percentage of income spent on housing below to see how your housing costs could change over the next 10 years — and what income you'd need to keep up.
Comparing Against the Market
Price Per Sq Ft
vs Other Active Listings
Avg $/sqft
vs Homes Sold Last Month
Median $/sqft
Current Market Trends
Median Price Per Square Foot
The median price per square foot of homes sold in this area each month. Compare this to this listing's price per square foot to gauge whether the home is priced in line with recent sales.
Historicals for This Listing
Zestimate History ($/sqft)
Price History
| Date | Event | Price |
|---|---|---|
| 2025-12-08 | Price change | $569,000 |
| 2025-08-24 | Listed for sale | $599,000 |
| 2021-04-15 | Sold | $357,500 |
| 2004-07-08 | Sold | $275,000 |
 View on Zillow