


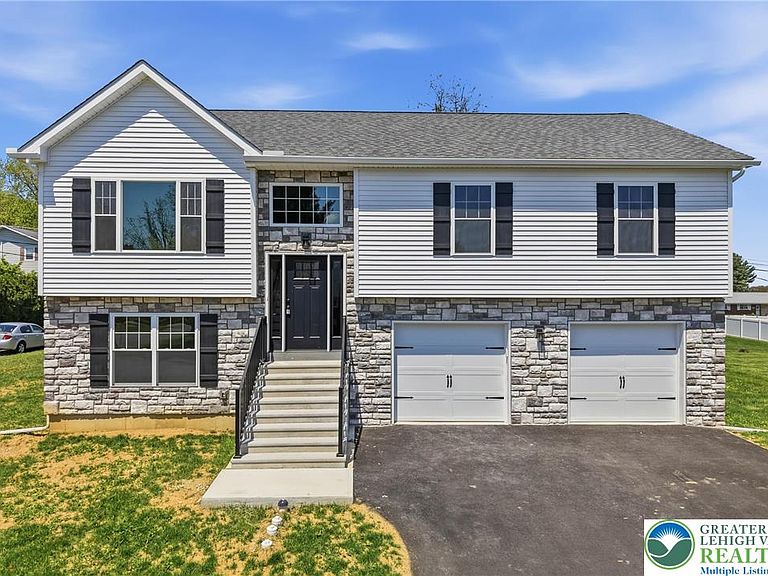

2905 Roosevelt St, Bethlehem, PA, 18020
About This Home
Welcome to 2905 Roosevelt Street, Bethlehem Township — a quality custom-built home by Bednar Construction, Bethlehem's premier builder known for superior craftsmanship and an in-house, start-to-finish approach that ensures every detail is done right. This exceptional 4-bedroom, 3-full-bath home is loaded with upgrades throughout. The main level features a bright, open-concept living room, dining room, and kitchen showcasing soaring cathedral ceilings — pre-wired for a ceiling fan — and LED recessed lighting. The kitchen is a standout, with a two-tone center island, quartz counters, stainless steel appliances, and crisp white shaker cabinetry — all flowing seamlessly over oak luxury vinyl plank floors. Three bedrooms and 2 full baths complete the main level. The main bath offers a double vanity and tub/shower combination. The master bath features a walk-in shower with vertical tile on the side wall and a ceramic tile end wall. All bath fixtures and the foyer and stairway railings are finished in black for a cohesive, designer touch throughout. The lower level is equally impressive, with oak luxury vinyl plank flooring throughout the family room, a 4th bedroom, full bath, and a large dedicated laundry room. The family room walks out to the rear patio. A massive 28 x 23 garage rounds out the lower level, complete with electric garage door openers and an exterior door providing direct access to the backyard — ideal for a workshop, storage, or weekend projects. Every fixture in this home is LED. An energy-efficient heat pump keeps the home cool in summer and warm in winter while delivering economical energy costs year-round — a true move-in-ready package built to the highest quality standards from top to bottom. Located in desirable Bethlehem Township, residents enjoy close proximity to the 50,000 sq. ft. Bethlehem Township Community Center — an exceptional intergenerational facility offering fitness, recreation, and community programs for all ages. Commuters will appreciate easy access to Routes 33, 22, and I-78, putting the entire Lehigh Valley, Philadelphia, New Jersey, and New York within easy reach.
Getting Around
 Somewhat Walkable
 Some Transit
 Somewhat Bikeable
Schools
Construction
Condition
- Property condition: New Construction
- New construction: Yes
- Year built: 2026
Materials
- Roof: Asphalt,Fiberglass
- Construction materials: Stone Veneer,Vinyl Siding
Type & Style
- Home type: SingleFamily
- Architectural style: Bi-Level
- Property subType: Single Family Residence
Interior
Appliances
- Appliances included: Dishwasher,Electric Oven,Electric Range,Electric Water Heater,Microwave
- Laundry features: Washer Hookup,Dryer Hookup,Lower Level
Basement
- Basement: None
Bedroom
- Level: First
- Dimensions: 13.00 x 12.00
Bedroom
- Level: First
- Dimensions: 11.00 x 11.00
Bedroom
- Level: Lower
- Dimensions: 11.00 x 10.00
Bedrooms & Bathrooms
- Bedrooms: 4
- Bathrooms: 3
- Full bathrooms: 3
Dining Room
- Level: First
- Dimensions: 11.00 x 9.00
Family Room
- Level: Lower
- Dimensions: 18.00 x 13.00
Features
- Cathedral Ceiling(s),Dining Area,Separate/Formal Dining Room,Entrance Foyer,Family Room Lower Level,High Ceilings,Kitchen Island,Vaulted Ceiling(s)
- Flooring: Ceramic Tile,Luxury Vinyl,Luxury VinylPlank
- Finished area below ground: 0
- Finished area above ground: 2,115
Foyer
- Level: First
- Dimensions: 7.00 x 4.00
Heating & Cooling
- Heating features: Forced Air,Heat Pump
- Cooling features: Central Air,Ceiling Fan(s)
Interior Area
- Total interior livable area: 2,115 sqft
Kitchen
- Level: First
- Dimensions: 11.00 x 11.00
Laundry
- Level: Lower
- Dimensions: 9.00 x 6.00
Living Room
- Level: First
- Dimensions: 19.00 x 13.00
Master Bathroom
- Level: First
- Dimensions: 10.00 x 6.00
Master Bedroom
- Level: First
- Dimensions: 16.00 x 13.00
Other
- Level: First
- Dimensions: 9.00 x 8.00
Other
- Level: Lower
- Dimensions: 8.00 x 5.00
Property
Details
- Parcel number: N7NW3 32 12 0205
- Zoning: 05MDR
- Special condition: None
Features
- Stories: 2
- Patio & porch: Patio
- Exterior features: Patio
Lot
- Lot size: 0.25 Acres
- Features: Corner Lot,Flat,Not In Subdivision
- Lot size dimensions: 97 x 100 x 97 x 102
Parking
- Total spaces: 2
- Parking features: Built In,Garage,Off Street,On Street,Garage Door Opener
- Has garage: Yes
- Attached garage spaces: 2
- Covered spaces: 2
- Has uncovered spaces: Yes
Climate Risk is Financial Risk
Every home has a financial story beyond the listing price. Below, you’ll see the climate risks that could affect this property — and in Bills & Affordability, how those risks may influence repairs, insurance, utilities, and long-term value.
Biggest Threats for This Home
- Winter Weather

- Cold Wave

- Heat Wave

- Inland Flooding

- Lightning

- Strong Wind

How This Home’s Risks Compare
FEMA Declared Disasters Across Pennsylvania Counties
Understanding the Costs
Financial advisors generally recommend spending no more than 30% of your gross household income on housing costs. In practice, many households stretch to 35% or beyond — especially in high-cost markets.
Estimated Costs Today
| Monthly | Annual | |
|---|---|---|
| Mortgage | $2,730 | $32,760 |
| Home Insurance * | $175 | $2,100 |
| Property Taxes | $648 | $7,776 |
| Electricity | $232 | $2,784 |
| Total | $3,785 | $45,420 |
Income You'd Need if You Spent...
Pennsylvania FAIR Plan Programs
Insurance Placement Facility of Pennsylvania/FAIR Plan
 Wildfire
 HailWind
How Costs Could Change Over Time
Climate risk is quickly impacting all of the major home ownership costs. Adjust the growth rates and percentage of income spent on housing below to see how your housing costs could change over the next 10 years — and what income you'd need to keep up.
Comparing Against the Market
Price Per Sq Ft
vs Other Active Listings
Avg $/sqft
vs Homes Sold Last Month
Median $/sqft
Current Market Trends
Median Price Per Square Foot
The median price per square foot of homes sold in this area each month. Compare this to this listing's price per square foot to gauge whether the home is priced in line with recent sales.
Historicals for This Listing
Zestimate History ($/sqft)
Price History
| Date | Event | Price |
|---|---|---|
| 2020-11-20 | Sold | $72,350 |
 View on Zillow