


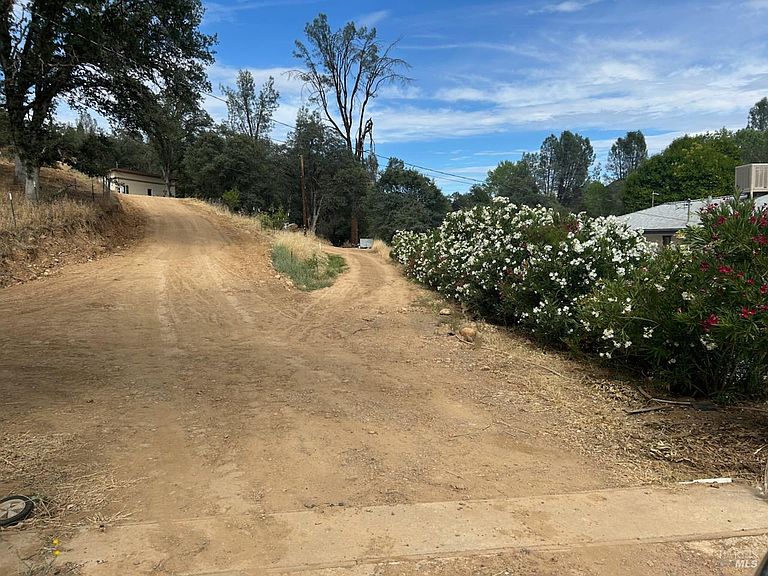


1480 Kenyon Drive, Redding, CA, 96001
About This Home
Unbeatable Value at $195,000.Private Redding Acreage with Lassen views & motorhome with full hookups included. Embrace the ultimate blend of rural seclusion and city convenience with this unique 2.8-acre gated property, nestled just 5 minutes from downtown Redding, this property offers a peaceful, private sanctuary where the surrounding land is protected from future development. Opportunity for an investor, contractor, or homesteader to step into a project with sweat equity potential. The 640 sq ft, 1-bed, 1-bath main house is well on its way, featuring a modern lean-to roofline and durable stucco exterior, with a full fire suppressant sprinkler system in place. Mini-split heating and air conditioning system for year-round comfort. Ready for Your Finishes: The interior needs flooring and final touches, allowing you to choose the exact style and finishes you want. Expansive Viewing Deck: 10 x 20 ft Features a temporary railing, perfect for relaxing and taking in the serene, wooded views. Beneath the deck are two 10 x 20 carports, one with plumbing already installed for a second bathroom. The owner is a contractor & he had plans to turn one of the car ports below the deck into a studio apartment for rental income. Room to Expand: Two additional building sites provide the perfect footprint for a larger primary residence, guest houses, or family compound. Gated & Secure: Greater peace of mind with a gated entrance and 80% of the perimeter already fenced. Some cross fencing for animals & a wood structure for chickens, goats & pigs. (currently a mini farm). A separate motorhome setup with full hookups offers potential living quarters while you finish the main house. Was rented for $700 per month (tenant has now vacated for the sale). Water Abundance: The home & RV hookup is City Water but it is also equipped with a private well, a massive 4,000-gallon water storage tank, and a natural fresh spring, all dedicated to the irrigation, it already has underground piping throughout the property & it supplies water year round. Peek-a-Boo Lassen View: Walk to the top of the property to enjoy a stunning, seasonal glimpses of majestic Mount Lassen. Enclosed by majestic, mature oak trees that provide excellent shade and natural privacy. Includes a tranquil, established koi pond, plus a second upper pond area already excavated and ready to be finished. Properties with this much infrastructure, acreage, and proximity to town rarely hit the market at this price point.
Getting Around
 Car-Dependent
 Minimal Transit
 Not Bike Friendly
Schools
Construction
Condition
- Year built: 2026
Materials
- Foundation: Concrete Perimeter
- Roof: Metal
- Construction materials: Metal,Stucco
Type & Style
- Home type: SingleFamily
- Architectural style: Contemporary
- Property subType: Single Family Residence
Interior
Appliances
- Laundry features: Hookups Only
Basement
- Basement: None
Bathroom
- Level: Main
Bedroom
- Level: Main
Bedrooms & Bathrooms
- Bedrooms: 1
- Bathrooms: 1
- Full bathrooms: 1
Dining Room
- Features: Dining/Living Combo
Family Room
- Features: Deck Attached
- Level: Main
Features
- Storage
- Window features: Dual Pane Full
- Flooring: See Remarks
Heating & Cooling
- Heating features: Ductless,Other
- Cooling features: Other,See Remarks
Interior Area
- Total structure area: 640
- Total interior livable area: 640 sqft
Kitchen
- Level: Main
Master Bathroom
- Features: Granite,Low-Flow Toilet(s),Soaking Tub,Tub w/Shower Over
Master Bedroom
- Features: Closet
- Level: Main
Property
Accessibility
- Accessibility features: Accessible Approach with Ramp
Details
- Parcel number: 049020022000
- Zoning: Residential, Farming
- Special condition: Standard
Features
- Levels: One
- Stories: 1
- Patio & porch: Enclosed,Wrap Around
- Fencing: Entry Gate,Fenced,Partial Cross,Gate
- Has view: Yes
- View description: Forest,Mountain(s)
- Waterfront features: Pond
Lot
- Lot size: 2.89 Acres
- Features: Garden,Private
Parking
- Total spaces: 10
- Parking features: Covered,Deck,No Garage,RV Possible,Downslope,Gravel,Unpaved,Upslope
Climate Risk is Financial Risk
Every home has a financial story beyond the listing price. Below, you’ll see the climate risks that could affect this property — and in Bills & Affordability, how those risks may influence repairs, insurance, utilities, and long-term value.
Biggest Threats for This Home
- Earthquake

- Inland Flooding

- Wildfire

- Heat Wave

- Lightning

How This Home’s Risks Compare
FEMA Declared Disasters in Shasta County and California
Understanding the Costs
Financial advisors generally recommend spending no more than 30% of your gross household income on housing costs. In practice, many households stretch to 35% or beyond — especially in high-cost markets.
Estimated Costs Today
| Monthly | Annual | |
|---|---|---|
| Mortgage | $986 | $11,832 |
| Home Insurance * | $103 | $1,236 |
| Property Taxes | $176 | $2,112 |
| Electricity | $398 | $4,786 |
| Total | $1,663 | $19,956 |
Income You'd Need if You Spent...
California FAIR Plan Programs
How Costs Could Change Over Time
Climate risk is quickly impacting all of the major home ownership costs. Adjust the growth rates and percentage of income spent on housing below to see how your housing costs could change over the next 10 years — and what income you'd need to keep up.
Comparing Against the Market
Price Per Sq Ft
vs Other Active Listings
Avg $/sqft
vs Homes Sold Last Month
Median $/sqft
Current Market Trends
Median Price Per Square Foot
The median price per square foot of homes sold in this area each month. Compare this to this listing's price per square foot to gauge whether the home is priced in line with recent sales.
Historicals for This Listing
Zestimate History ($/sqft)
Price History
| Date | Event | Price |
|---|---|---|
| 2026-07-29 | Listed for sale | $195,000 |
| 2018-04-27 | Sold | $32,000 |
| 2018-01-03 | Listed for sale | $38,500 |
 View on Zillow