



6024 Hornbeck Ln, Anderson, CA, 96007
About This Home
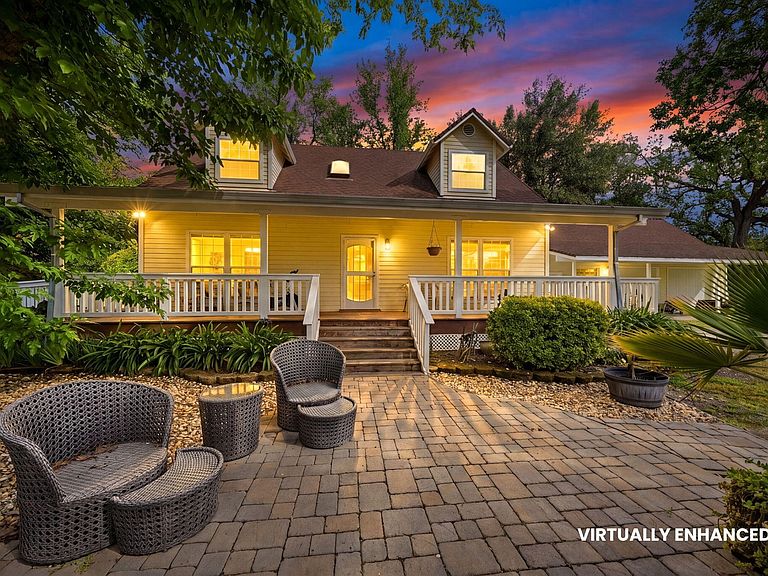
Tucked at the end of a private lane on 1.8 acres, this custom-built, single-owner home offers a rare combination of privacy, usable land, and convenience--just minutes from town while feeling peacefully removed. With 1,798 sq ft, 3 bedrooms, and 2.5 baths, the home features a flexible layout designed for real-life living. The main-level master suite is complemented by a window-lined bonus room--ideal as a home office, creative space, or potential fourth bedroom. Upstairs, a spacious bedroom with a dormer window and walk-in closet pairs with a loft-style living area that can easily function as a second living space, media room, or be converted into an additional bedroom. Built with quality and intention, the home offers high ceilings and solid construction throughout. The interior reflects its original style, but the opportunity here is clear: with straightforward cosmetic updates such as paint and flooring, the home can be significantly refreshed to align with today's modern aesthetic--without the need for major renovation. Select photos include virtually enhanced images to illustrate these realistic possibilities; enhancements are limited to cosmetic updates only, with corresponding images showing the home's current condition. The setting completes the package. Mature trees, open space, and a covered front porch create a quiet, park-like environment. Located at the end of Hornbeck Lane, this home offers a level of privacy that's increasingly hard to find this close to everyday amenities, in an area seeing renewed pride of ownership. A rare opportunity to own a well-built home on acreage with privacy, flexibility, and clear upside through simple, impactful updates.
Getting Around
 Car-Dependent
 Very Limited Transit
 Somewhat Bikeable
Schools
Construction
Condition
- Year built: 2000
Materials
- Foundation: Raised
- Roof: Composition
Type & Style
- Home type: SingleFamily
- Architectural style: Ranch,Contemporary
- Property subType: Single Family Residence
Interior
Appliances
- Laundry features: In Garage
Bedrooms & Bathrooms
- Bedrooms: 3
- Bathrooms: 3
- Full bathrooms: 2
- 1/2 bathrooms: 1
Features
- Pantry,Breakfast Bar
- Window features: Double Pane Windows
- Flooring: Luxury Vinyl
Heating
- Heating features: Forced Air
Interior Area
- Total structure area: 1,798
- Total interior livable area: 1,798 sqft
Property
Details
- Parcel number: 051290057000
Features
- Levels: Two
- Pool features: None
- Has view: Yes
- View description: Park/Greenbelt
- Horses can be raised: Yes
Lot
- Lot size: 1.80 Acres
- Features: Level,Private
Parking
- Parking features: Boat
Climate Risk is Financial Risk
Every home has a financial story beyond the listing price. Below, you’ll see the climate risks that could affect this property — and in Bills & Affordability, how those risks may influence repairs, insurance, utilities, and long-term value.
Biggest Threats for This Home
- Earthquake

- Inland Flooding

- Wildfire

How This Home’s Risks Compare
FEMA Declared Disasters in Shasta County and California
Understanding the Costs
Financial advisors generally recommend spending no more than 30% of your gross household income on housing costs. In practice, many households stretch to 35% or beyond — especially in high-cost markets.
Estimated Costs Today
| Monthly | Annual | |
|---|---|---|
| Mortgage | $2,224 | $26,688 |
| Home Insurance * | $224 | $2,688 |
| Property Taxes | $399 | $4,788 |
| Electricity | $398 | $4,786 |
| Total | $3,245 | $38,940 |
Income You'd Need if You Spent...
California FAIR Plan Programs
How Costs Could Change Over Time
Climate risk is quickly impacting all of the major home ownership costs. Adjust the growth rates and percentage of income spent on housing below to see how your housing costs could change over the next 10 years — and what income you'd need to keep up.
Comparing Against the Market
Price Per Sq Ft
vs Other Active Listings
Avg $/sqft
vs Homes Sold Last Month
Median $/sqft
Current Market Trends
Median Price Per Square Foot
The median price per square foot of homes sold in this area each month. Compare this to this listing's price per square foot to gauge whether the home is priced in line with recent sales.
Historicals for This Listing
Zestimate History ($/sqft)
Price History
| Date | Event | Price |
|---|---|---|
| 2026-05-02 | Listed for sale | $439,900 |
| 2026-03-02 | Listing removed | $429,950 |
| 2026-02-21 | Price change | $429,950 |
| 2026-01-23 | Listed for sale | $439,900 |
| 2025-12-31 | Listing removed | $399,900 |
| 2025-12-02 | Contingent | $399,900 |
| 2025-11-18 | Price change | $399,900 |
| 2025-10-28 | Price change | $429,900 |
| 2025-10-10 | Price change | $445,000 |
| 2025-09-26 | Price change | $450,000 |
| 2025-09-18 | Price change | $435,000 |
| 2025-08-11 | Listed for sale | $459,000 |
| 2025-07-19 | Listing removed | $460,000 |
| 2025-02-27 | Price change | $460,000 |
| 2025-02-11 | Listed for sale | $475,000 |
| 2024-05-08 | Listing removed | -- |
| 2024-02-09 | Price change | $474,950 |
| 2024-01-27 | Price change | $479,950 |
| 2023-12-08 | Listed for sale | $459,500 |
| 2000-01-20 | Sold | $46,500 |
For Sale by Agent
 View on Zillow