



5521 Churn Creek Rd, Redding, CA, 96002
About This Home
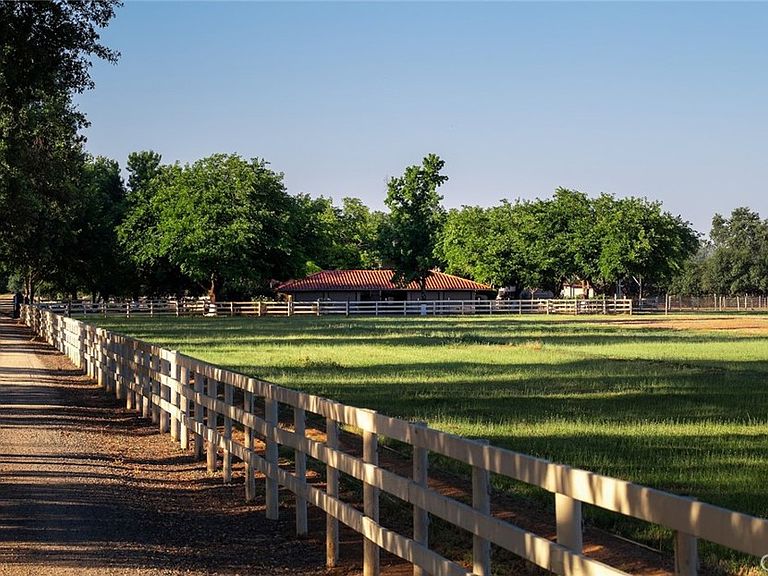
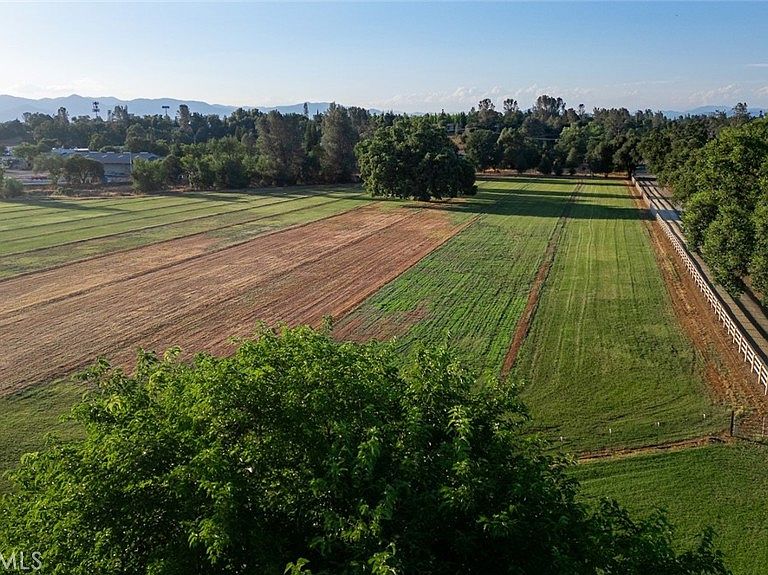
Some properties give you more space. Churn Creek Estate gives you more ways to live. Set on 23 private acres in Churn Creek Bottom just outside Redding city limits, the estate is minutes from shopping, services and the airport, yet the approach feels worlds away. The drive follows deep green irrigated pasture toward the gated entry as heritage oaks frame the way. Beyond the gate is a ranch built for living, with room for horses, family, animals, work and everything that matters to you. At the heart of the estate is an approximately 4,200+ sq. ft. Mediterranean-style residence, complemented by an approximately 576 sq. ft. pool house and approximately 475 sq. ft. Gambrel barn loft house, each with kitchen, bath, heat and A/C. These separate spaces offer possibilities for a private workspace, au pair, extended family, guests or hobbies. A four-car garage, currently used as an expansive workshop with additional laundry, provides generous room for equipment, storage and projects. For horses, the infrastructure is already here: four barns with up to nine matted and lighted stalls with runs, including a foaling stall and vet/grain room with hot and cold water; riding arena; round pen; two covered hay barns; fenced hay/equipment area; approximately 14 acres of irrigated pasture; four acres of summer dry lot beneath mature heritage oaks; and six fenced and cross-fenced fields. A productive private well supplies the property, while established ACID district irrigation rights bring additional water to the pastures April through October. Ride at home, head to Shasta Lake or Mt. Shasta, then come home through your own gate. Building Department records document permitted and finaled improvements to the approximately 4,200+ sq. ft. main residence, including the office addition, and four-car garage. Owner has not located permit records for the pool house, Gambrel barn loft house, barn or hay structures. Buyer to independently verify permit status, square footage, allowable use and applicable requirements. The photographs tell the rest of the story. Come see what life looks like beyond the gate.
Getting Around
 Car-Dependent
 No Nearby Transit
 Somewhat Bikeable
Schools
Construction
Condition
- Property condition: Turnkey
- Year built: 1973
Materials
- Foundation: Slab
- Roof: Spanish Tile
- Construction materials: Stucco
Type & Style
- Home type: SingleFamily
- Architectural style: Ranch
- Property subType: Single Family Residence
Interior
Appliances
- Appliances included: Convection Oven,Dishwasher
- Laundry features: Washer Hookup,Electric Dryer Hookup,Gas Dryer Hookup
Bathroom
- Features: Dual Sinks,Tile Counters
Bedrooms & Bathrooms
- Bedrooms: 4
- Bathrooms: 4
- Full bathrooms: 4
- Main level bathrooms: 2
- Main level bedrooms: 2
Features
- Ceiling Fan(s),Eat-in Kitchen,Stone Counters
- Flooring: Vinyl
- Fireplace features: Living Room,Recreation Room
- Fireplace: Yes
- Common walls with other units/homes: No Common Walls
Heating & Cooling
- Heating features: Central,Fireplace(s),See Remarks
- Cooling features: Central Air,See Remarks
Interior Area
- Total interior livable area: 4,284 sqft
Kitchen
- Features: Stone Counters,Tile Counters
Property
Details
- Parcel number: 055430002000
- Zoning: RR
- Special condition: Standard
- Horse amenities: Riding Trail
Features
- Levels: Two
- Stories: 1
- Entry location: Front
- Private pool: Yes
- Pool features: Private
- Fencing: Cross Fenced
- Has view: Yes
- View description: Park/Greenbelt,Mountain(s),Creek/Stream
- Has water view: Yes
- Water view: Creek/Stream
- Horses can be raised: Yes
Lot
- Lot size: 23 Acres
- Features: Horse Property,Irregular Lot
Parking
- Total spaces: 8
- Parking features: Carport,Garage
- Has garage: Yes
- Attached garage spaces: 4
- Covered spaces: 8
- Carport: Yes
- Carport spaces: 4
Climate Risk is Financial Risk
Every home has a financial story beyond the listing price. Below, you’ll see the climate risks that could affect this property — and in Bills & Affordability, how those risks may influence repairs, insurance, utilities, and long-term value.
Biggest Threats for This Home
- Inland Flooding

- Wildfire

- Earthquake

- Heat Wave

How This Home’s Risks Compare
FEMA Declared Disasters in Shasta County and California
Understanding the Costs
Financial advisors generally recommend spending no more than 30% of your gross household income on housing costs. In practice, many households stretch to 35% or beyond — especially in high-cost markets.
Estimated Costs Today
| Monthly | Annual | |
|---|---|---|
| Mortgage | $7,003 | $84,036 |
| Home Insurance * | $580 | $6,960 |
| Property Taxes | $1,213 | $14,556 |
| Electricity | $918 | $11,023 |
| Total | $9,714 | $116,568 |
Income You'd Need if You Spent...
California FAIR Plan Programs
How Costs Could Change Over Time
Climate risk is quickly impacting all of the major home ownership costs. Adjust the growth rates and percentage of income spent on housing below to see how your housing costs could change over the next 10 years — and what income you'd need to keep up.
Comparing Against the Market
Price Per Sq Ft
vs Other Active Listings
Avg $/sqft
vs Homes Sold Last Month
Median $/sqft
Current Market Trends
Median Price Per Square Foot
The median price per square foot of homes sold in this area each month. Compare this to this listing's price per square foot to gauge whether the home is priced in line with recent sales.
Historicals for This Listing
Zestimate History ($/sqft)
Price History
| Date | Event | Price |
|---|---|---|
| 2026-08-10 | Listed for sale | $1,385,000 |
| 2026-08-08 | Listing removed | $1,385,000 |
| 2026-06-05 | Listed for sale | $1,385,000 |
| 2026-04-28 | Listing removed | $1,595,000 |
| 2025-10-22 | Listing removed | $1,200 |
| 2025-10-07 | Listed for rent | $1,200 |
| 2025-06-28 | Listed for sale | $1,595,000 |
| 2023-12-27 | Listing removed | -- |
| 2023-12-12 | Listed for rent | $1,100 |
| 2023-11-06 | Listing removed | -- |
| 2023-10-12 | Price change | $1,440 |
| 2023-10-10 | Listed for rent | $1,100 |
| 2023-01-14 | Listing removed | -- |
| 2022-12-30 | Listed for rent | $1,100 |
| 2021-06-29 | Listing removed | -- |
| 2021-06-15 | Listed for rent | $1,100 |
| 2021-03-04 | Listing removed | -- |
| 2016-03-04 | Listing removed | $775,000 |
| 2015-12-23 | Listed for sale | $775,000 |
| 2014-11-11 | Listing removed | $899,000 |
| 2014-04-24 | Listed for sale | $899,000 |
| 2008-04-21 | Sold | $435,000 |
| 2007-11-05 | Sold | $518,830 |
| 2005-05-19 | Sold | $585,000 |
| 2004-12-03 | Sold | $307,005 |
| 2003-06-03 | Sold | $385,000 |
| 2002-10-02 | Sold | $375,000 |
| 2000-07-26 | Sold | $425,000 |
 View on Zillow