

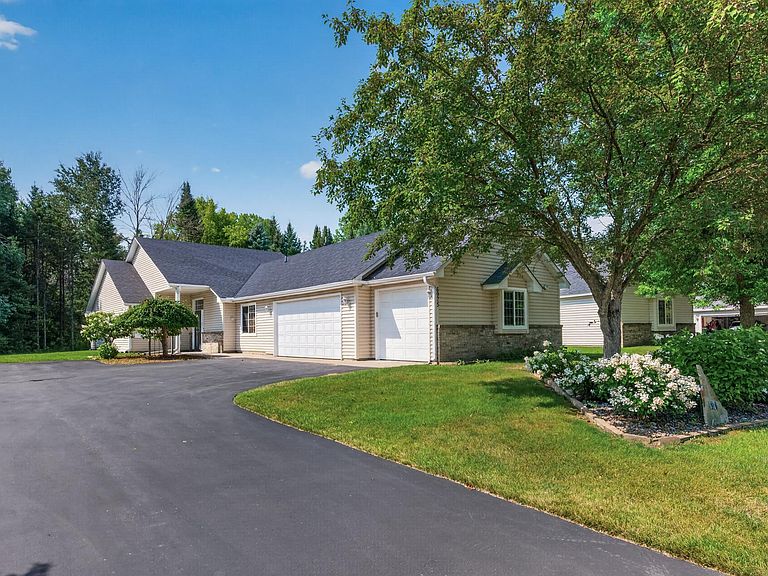


6975 Eagle Trl, Centerville, MN, 55038
About This Home
One-level living doesn't get better than this. Three bedrooms, three-car heated garage, no stairs — and no lawn or snow to worry about either. The healthy HOA handles it so you keep your weekends. Inside you'll notice that the tile floors means the radiant heat delivers exactly as promised — warmth underfoot every morning, better air quality, and effortless cleanup. The gas fireplace makes February feel manageable, and the upgraded A/C handles August with ease. The kitchen is stocked with the good stuff: Bosch refrigerator, Viking range, and Thermador dishwasher. Furnace, water heater, softener — all upgraded in the past 5 years. New patio doors in the den allow you to overlook the back patio where you'll keep your potted plants or favorite lounger chair. The white picket fence is a charming little feature too! Fresh paint throughout create a canvas for your personal touch. Nearby, there are 5,500 acres of Rice Creek Chain of Lakes Park Reserve, paved trails around Centerville and Peltier Lakes, a swimming beach, and Chomonix Golf Course nearby. Detached townhomes are rare because so many love the single-family feel, low-maintenance lifestyle, and privacy that comes with not sharing walls. Come see the community of Eagle Pass here in Centerville for yourself!
Getting Around
 Car-Dependent
 Very Limited Transit
 Bikeable
Schools
Construction
Condition
- Year built: 1999
Materials
- Roof: Age Over 8 Years,Asphalt,Pitched
- Construction materials: Block
Type & Style
- Home type: Townhouse
- Property subType: (TH) Detached
Interior
Appliances
- Appliances included: Air-To-Air Exchanger,Dishwasher,Disposal,Electric Water Heater,Microwave,Range,Refrigerator,Stainless Steel Appliance(s),Wall Oven,Washer,Water Softener Owned
- Laundry features: Gas Dryer Hookup,In Hall,Main Level,Sink,In Unit,Washer Hookup
Basement
- Has basement: Yes
- Basement: None
Bedroom
- Level: Main
- Area: 221
- Dimensions: 17x13
Bedroom2
- Level: Main
- Area: 121
- Dimensions: 11x11
Bedroom3
- Level: Main
- Area: 121
- Dimensions: 11x11
Bedrooms & Bathrooms
- Bedrooms: 3
- Bathrooms: 2
- Full bathrooms: 1
- 3/4 bathrooms: 1
Dining Room
- Level: Main
- Area: 128
- Dimensions: 16x8
Features
- Number of fireplaces: 1
- Fireplace features: Decorative,Gas,Living Room
- Fireplace: Yes
- Finished area below ground: 0
- Finished area above ground: 1,766
Foyer
- Level: Main
- Area: 128
- Dimensions: 16x8
Heating & Cooling
- Heating features: Forced Air,Fireplace(s),Heat Pump,In-Floor Heating
- Cooling features: Central Air
Interior Area
- Total structure area: 1,766
- Total interior livable area: 1,766 sqft
Kitchen
- Level: Main
- Area: 128
- Dimensions: 16x8
Laundry
- Level: Main
- Area: 105
- Dimensions: 15x7
Living Room
- Level: Main
- Area: 272
- Dimensions: 17x16
Porch
- Level: Main
- Area: 60
- Dimensions: 10x6
Sun Room
- Level: Main
- Area: 130
- Dimensions: 13x10
Walk In Closet
- Level: Main
- Area: 70
- Dimensions: 7x10
Property
Accessibility
- Accessibility features: Grab Bars In Bathroom,No Stairs External,No Stairs Internal,Accessible Approach with Ramp,Soaking Tub
Details
- Parcel number: 233122420090
- Zoning description: Residential-Single Family
- Foundation area: 1766
Features
- Levels: One
- Stories: 1
- Pool features: None
- Patio & porch: Rear Porch
- Fencing: None
Lot
- Lot size: 5,227 sqft
- Features: Tree Coverage - Medium
- Lot size dimensions: 57 x 95
Parking
- Total spaces: 3
- Parking features: Attached,Electric,Garage,Garage Door Opener,Guest,Heated Garage,Insulated Garage,Storage
- Has garage: Yes
- Attached garage spaces: 3
- Covered spaces: 3
- Has uncovered spaces: Yes
Climate Risk is Financial Risk
Every home has a financial story beyond the listing price. Below, you’ll see the climate risks that could affect this property — and in Bills & Affordability, how those risks may influence repairs, insurance, utilities, and long-term value.
Biggest Threats for This Home
- Strong Wind

- Hail

- Inland Flooding

- Lightning

- Tornado

- Winter Weather

How This Home’s Risks Compare
FEMA Declared Disasters in Anoka County and Minnesota
Understanding the Costs
Financial advisors generally recommend spending no more than 30% of your gross household income on housing costs. In practice, many households stretch to 35% or beyond — especially in high-cost markets.
Estimated Costs Today
| Monthly | Annual | |
|---|---|---|
| Mortgage | $2,098 | $25,176 |
| Home Insurance * | $197 | $2,364 |
| Property Taxes | $415 | $4,980 |
| Electricity | $170 | $2,050 |
| Total | $2,880 | $34,560 |
Income You'd Need if You Spent...
Minnesota FAIR Plan Programs

How Costs Could Change Over Time
Climate risk is quickly impacting all of the major home ownership costs. Adjust the growth rates and percentage of income spent on housing below to see how your housing costs could change over the next 10 years — and what income you'd need to keep up.
Comparing Against the Market
Price Per Sq Ft
vs Other Active Listings
Avg $/sqft
vs Homes Sold Last Month
Median $/sqft
Current Market Trends
Median Price Per Square Foot
The median price per square foot of homes sold in this area each month. Compare this to this listing's price per square foot to gauge whether the home is priced in line with recent sales.
Historicals for This Listing
Zestimate History ($/sqft)
Price History
| Date | Event | Price |
|---|---|---|
| 2026-07-29 | Listed for sale | $415,000 |
| 2011-08-23 | Sold | $181,515 |
| 2010-10-02 | Listing removed | $269,900 |
| 2010-04-09 | Listed for sale | $269,900 |
| 1999-07-26 | Sold | $203,635 |
| 1999-03-17 | Sold | $28,868 |
 View on Zillow