



15900 El Camino Robles Rd, Redding, CA, 96001
About This Home
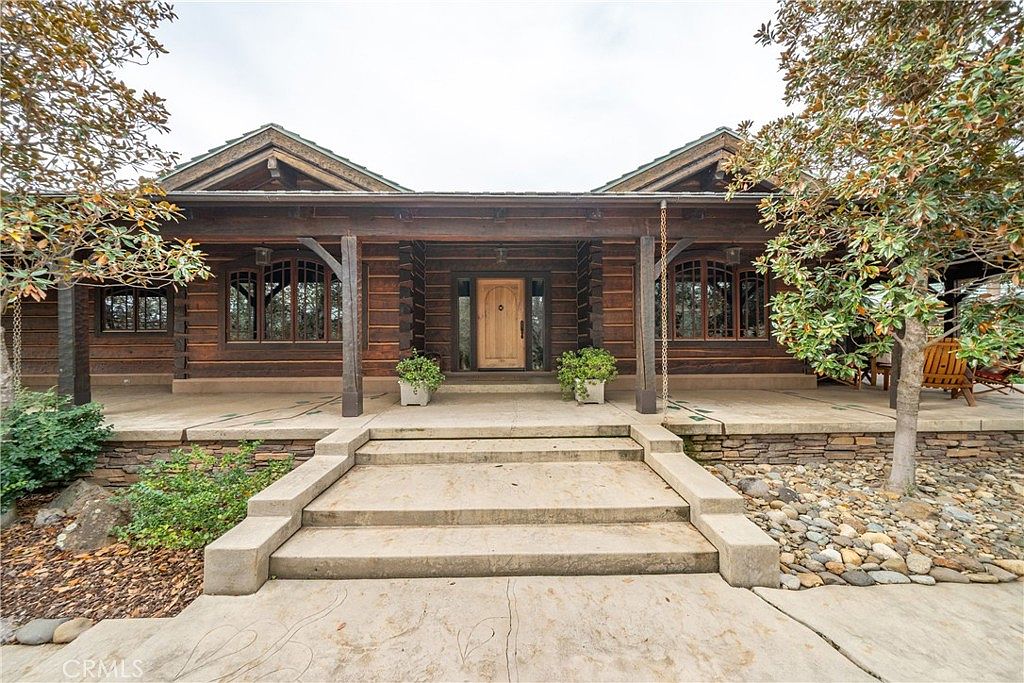
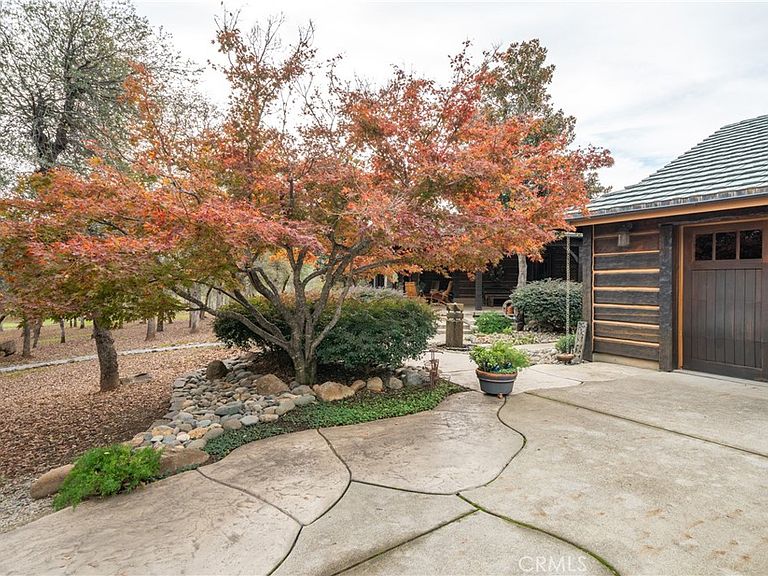
Incredible Custom Hand-Hewn Log Home on 5 Private Acres Prepare to be amazed by this one-of-a-kind, custom-built hand-hewn log home that perfectly blends rustic charm with modern elegance. *Scan the QR code (picture #2) to experience a 3D Virtual Tour!* Featuring 12-foot walls and soaring 25-foot ceilings, this architectural masterpiece offers a warm yet luxurious atmosphere throughout its nearly 3,500 sq. ft. of living space. Inside, you'll find hickory plank hardwood floors, granite countertops, and a commercial-grade chef's kitchen equipped with premium appliances. The stone hearth wood-burning fireplace creates a stunning focal point in the great room, while arched windows fill the home with natural light and showcase views of the surrounding landscape. With 4 spacious bedrooms—each featuring at least one wall of exposed logs—and 3.5 beautifully appointed bathrooms, this home offers both character and comfort. Step outside to enjoy the full wraparound covered porch, perfect for relaxing or entertaining. The in-ground gunite pool, garden boxes, and built-in fire pit make outdoor living exceptional. A poured concrete driveway and sidewalks are finished with natural, wavy edges and etched twig-and-leaf details for a custom artisan touch. Additional highlights include a Metal Class A fire-rated roof, detached 4-car garage, detached metal shop, and walking paths throughout the property. Every inch of this home reflects craftsmanship, creativity, and care. This absolute stunner and truly one of a kind was featured in Log Home Design magazine and found a spot in Redding, California's AAUW prestigious annual home tour.
Getting Around
 Car-Dependent
 No Nearby Transit
 Somewhat Bikeable
Schools
Construction
Condition
- Year built: 2000
Materials
- Foundation: Concrete Perimeter,Raised
- Roof: Metal
Type & Style
- Home type: SingleFamily
- Architectural style: Craftsman,Log Home
- Property subType: Single Family Residence
Interior
Appliances
- Appliances included: 6 Burner Stove,Dishwasher,Electric Range,Gas Range,Microwave
- Laundry features: Electric Dryer Hookup,Gas Dryer Hookup,Inside
Basement
- Has basement: Yes
- Basement: Unfinished
Bathroom
- Features: Bathtub,Dual Sinks,Granite Counters,Separate Shower,Walk-In Shower
Bedroom
- Features: All Bedrooms Down
Bedrooms & Bathrooms
- Bedrooms: 4
- Bathrooms: 4
- Full bathrooms: 3
- 1/2 bathrooms: 1
- Main level bathrooms: 4
- Main level bedrooms: 4
Features
- Breakfast Area,Cathedral Ceiling(s),Separate/Formal Dining Room,Granite Counters,Pantry,All Bedrooms Down,Main Level Primary,Primary Suite,Walk-In Pantry,Walk-In Closet(s)
- Window features: Double Pane Windows
- Flooring: Wood
- Fireplace features: Insert,Great Room,Wood Burning Stove
- Fireplace: Yes
- Common walls with other units/homes: No Common Walls
Heating & Cooling
- Heating features: Central
- Cooling features: Central Air
Interior Area
- Total interior livable area: 3,449 sqft
Kitchen
- Features: Granite Counters,Kitchen Island
Master Bedroom
- Features: Main Level Primary
Master Bedroom
- Features: Primary Suite
Other
- Features: Walk-In Closet(s)
Pantry
- Features: Walk-In Pantry
Property
Details
- Parcel number: 208350014000
- Special condition: Standard
Features
- Levels: One
- Stories: 1
- Entry location: Front Door
- Private pool: Yes
- Pool features: Gunite,In Ground,Private
- Patio & porch: Concrete,Covered,Wrap Around
- Spa features: None
- Has view: Yes
- View description: Trees/Woods
Lot
- Lot size: 4.71 Acres
- Features: Greenbelt
Parking
- Total spaces: 4
- Parking features: Garage
- Has garage: Yes
- Attached garage spaces: 4
- Covered spaces: 4
Climate Risk is Financial Risk
Every home has a financial story beyond the listing price. Below, you’ll see the climate risks that could affect this property — and in Bills & Affordability, how those risks may influence repairs, insurance, utilities, and long-term value.
Biggest Threats for This Home
- Wildfire

- Earthquake

- Inland Flooding

How This Home’s Risks Compare
FEMA Declared Disasters in Shasta County and California
Understanding the Costs
Financial advisors generally recommend spending no more than 30% of your gross household income on housing costs. In practice, many households stretch to 35% or beyond — especially in high-cost markets.
Estimated Costs Today
| Monthly | Annual | |
|---|---|---|
| Mortgage | $9,607 | $115,284 |
| Home Insurance * | $1,009 | $12,108 |
| Property Taxes | $1,699 | $20,388 |
| Electricity | $739 | $8,875 |
| Total | $13,054 | $156,648 |
Income You'd Need if You Spent...
California FAIR Plan Programs
How Costs Could Change Over Time
Climate risk is quickly impacting all of the major home ownership costs. Adjust the growth rates and percentage of income spent on housing below to see how your housing costs could change over the next 10 years — and what income you'd need to keep up.
Comparing Against the Market
Price Per Sq Ft
vs Other Active Listings
Avg $/sqft
vs Homes Sold Last Month
Median $/sqft
Current Market Trends
Median Price Per Square Foot
The median price per square foot of homes sold in this area each month. Compare this to this listing's price per square foot to gauge whether the home is priced in line with recent sales.
Historicals for This Listing
Zestimate History ($/sqft)
Price History
| Date | Event | Price |
|---|---|---|
| 2025-11-14 | Listed for sale | $1,900,000 |
 View on Zillow