



15639 Wake St NE, Ham Lake, MN, 55304
About This Home
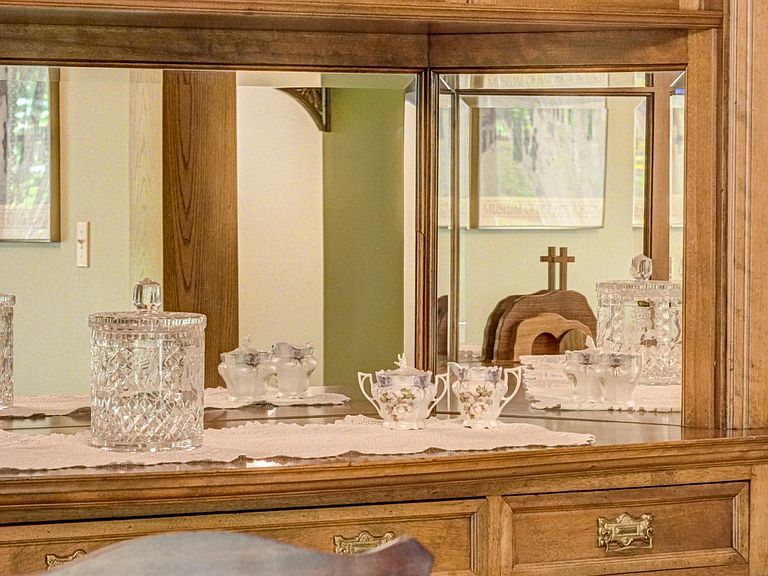
Nestled on more than 2.5 breathtaking acres in the heart of Ham Lake, this extraordinary executive estate is the quintessential modern farmhouse retreat — a rare offering that seamlessly blends timeless Victorian elegance with luxurious modern living. Surrounded by perennial gardens, mature trees, and peaceful natural beauty, this remarkable seven-bedroom, six-bathroom residence offers the serenity of country living while remaining just minutes from major highways, shopping, dining, and everyday conveniences. From the moment you arrive, the home captivates with its striking architectural presence, idyllic setting, and beautifully landscaped grounds. Rich in character and craftsmanship, the residence showcases an extraordinary collection of historic and vintage architectural details sourced from renowned antique and architectural suppliers. The formal dining room features a stunning built-in buffet and remarkable historic wainscoting reclaimed from the original Saint Paul Public Library, while antique mantels in both the family room and luxurious primary suite create warmth, charm, and timeless sophistication throughout the home. Designed for both grand-scale entertaining and comfortable everyday living, the expansive main level offers an exceptional collection of gathering spaces, including a gracious parlor, formal dining room, inviting family room, sunroom, and an open-concept kitchen, dining, and living area bathed in natural light from glorious oversized windows. A sophisticated office/library and additional main-level bedroom provide flexibility for guests, work-from-home living, or multi-generational needs. Upstairs, old-world craftsmanship continues with five spacious bedrooms and three beautifully appointed full bathrooms, including a luxurious primary suite designed as a private retreat with spa-inspired comforts and vintage architectural charm. The lower level expands the home’s versatility even further, featuring an additional guest suite, family room, office, studio space that could serve as an eighth bedroom, exercise/storage area, lower sunroom, and abundant flexible living spaces ideal for creatives, wellness, hobbies, or extended family living. Outdoors, the estate transforms into a private sanctuary where lush gardens, wooded surroundings, and abundant wildlife create a truly magical setting. Whether entertaining guests, enjoying peaceful mornings in the sunroom overlooking the grounds, or simply embracing the tranquility of nature, this property offers an unparalleled lifestyle experience. Extensively updated and meticulously maintained, the home is equally impressive behind the scenes with an exceptional list of upgrades and modern systems, including a high-efficiency furnace and air conditioning system, whole-house Broan ventilation system, two-stage Kinetico water conditioning system, Pentair reverse osmosis purified water system, whole-house backup generator, new sewage pump with lift station, extended in-ground sprinkler system, fresh interior paint, and new toilets throughout. The gourmet kitchen is beautifully appointed with premium appliances including a Miele wall oven, GE Monogram induction cooktop, and stunning new granite countertops and backsplash. Completing the property is an insulated and heated three-stall garage with floor drain and EV charging station, perfectly complementing the estate’s thoughtful blend of luxury, comfort, functionality, and timeless style. This exceptional Ham Lake residence is more than a home — it is a legacy property offering historic beauty, modern convenience, and an extraordinary lifestyle in one unforgettable setting.
Getting Around
 Car-Dependent
 Very Limited Transit
 Somewhat Bikeable
Schools
Construction
Condition
- Year built: 1998
Materials
- Roof: Age Over 8 Years
Type & Style
- Home type: SingleFamily
- Property subType: Single Family
Interior
Appliances
- Appliances included: Air-To-Air Exchanger,Central Vacuum,Cooktop,Dishwasher,Double Oven,Dryer,Humidifier,Gas Water Heater,Water Filtration System,Water Osmosis System,Microwave,Refrigerator,Wall Oven,Washer,Water Softener Owned
- Laundry features: Main Level
Basement
- Has basement: Yes
- Basement: Daylight,Finished,Full,Walk-Out Access
Bedroom
- Level: Upper
- Area: 323
- Dimensions: 19x17
Bedroom2
- Level: Upper
- Area: 143
- Dimensions: 13x11
Bedroom3
- Level: Upper
- Area: 121
- Dimensions: 11x11
Bedroom4
- Level: Upper
- Area: 110
- Dimensions: 10x11
Bedroom5
- Level: Lower
- Area: 176
- Dimensions: 16x11
Bedroom6
- Level: Main
- Area: 120
- Dimensions: 10x12
Bedrooms & Bathrooms
- Bedrooms: 7
- Bathrooms: 6
- Full bathrooms: 5
- 1/2 bathrooms: 1
Dining Room
- Level: Main
- Area: 143
- Dimensions: 13x11
Family Room
- Level: Lower
- Area: 306
- Dimensions: 18x17
Features
- Central Vacuum
- Number of fireplaces: 2
- Fireplace features: Family Room,Gas,Primary Bedroom
- Fireplace: Yes
- Finished area below ground: 1,529
- Finished area above ground: 3,867
Flex Room
- Level: Main
- Area: 255
- Dimensions: 15x17
Heating & Cooling
- Heating features: Forced Air,Hot Water,In-Floor Heating
- Cooling features: Central Air
Interior Area
- Total structure area: 5,995
- Total interior livable area: 5,396 sqft
Kitchen
- Level: Main
- Area: 204
- Dimensions: 17x12
Laundry
- Level: Main
- Area: 79.1
- Dimensions: 7x11.3
Living Room
- Level: Main
- Area: 315
- Dimensions: 15x21
Other
- Level: Lower
- Area: 221
- Dimensions: 13x17
Sun Room
- Level: Main
- Area: 121
- Dimensions: 11x11
Sun Room
- Level: Lower
- Area: 110
- Dimensions: 11x10
Property
Accessibility
- Accessibility features: None
Details
- Parcel number: 233223120013
- Zoning description: Residential-Single Family
- Foundation area: 2157
Features
- Levels: Two
- Stories: 2
- Patio & porch: Patio,Porch
Lot
- Lot size: 2.55 Acres
- Features: Irregular Lot,Tree Coverage - Heavy
- Lot size dimensions: Irregular
Parking
- Total spaces: 3
- Parking features: Attached,Electric Vehicle Charging Station(s),Floor Drain,Garage Door Opener,Heated Garage,Insulated Garage
- Has garage: Yes
- Attached garage spaces: 3
- Covered spaces: 3
- Has uncovered spaces: Yes
Climate Risk is Financial Risk
Every home has a financial story beyond the listing price. Below, you’ll see the climate risks that could affect this property — and in Bills & Affordability, how those risks may influence repairs, insurance, utilities, and long-term value.
Biggest Threats for This Home
- Inland Flooding

- Strong Wind

- Hail

- Lightning

- Tornado

- Winter Weather

How This Home’s Risks Compare
FEMA Declared Disasters in Anoka County and Minnesota
Understanding the Costs
Financial advisors generally recommend spending no more than 30% of your gross household income on housing costs. In practice, many households stretch to 35% or beyond — especially in high-cost markets.
Estimated Costs Today
| Monthly | Annual | |
|---|---|---|
| Mortgage | $5,562 | $66,744 |
| Home Insurance * | $669 | $8,028 |
| Property Taxes | $800 | $9,600 |
| Electricity | $455 | $5,461 |
| Total | $7,486 | $89,832 |
Income You'd Need if You Spent...
Minnesota FAIR Plan Programs

How Costs Could Change Over Time
Climate risk is quickly impacting all of the major home ownership costs. Adjust the growth rates and percentage of income spent on housing below to see how your housing costs could change over the next 10 years — and what income you'd need to keep up.
Comparing Against the Market
Price Per Sq Ft
vs Other Active Listings
Avg $/sqft
vs Homes Sold Last Month
Median $/sqft
Current Market Trends
Median Price Per Square Foot
The median price per square foot of homes sold in this area each month. Compare this to this listing's price per square foot to gauge whether the home is priced in line with recent sales.
Historicals for This Listing
Zestimate History ($/sqft)
Price History
| Date | Event | Price |
|---|---|---|
| 2026-05-29 | Listed for sale | $1,100,000 |
| 2022-06-13 | Sold | $950,000 |
| 2022-04-24 | Pending sale | $950,000 |
| 2022-04-04 | Listed for sale | $950,000 |
| 1997-01-14 | Sold | $55,900 |
 View on Zillow