


327 Eureka Ave, Lodi, CA, 95240
About This Home
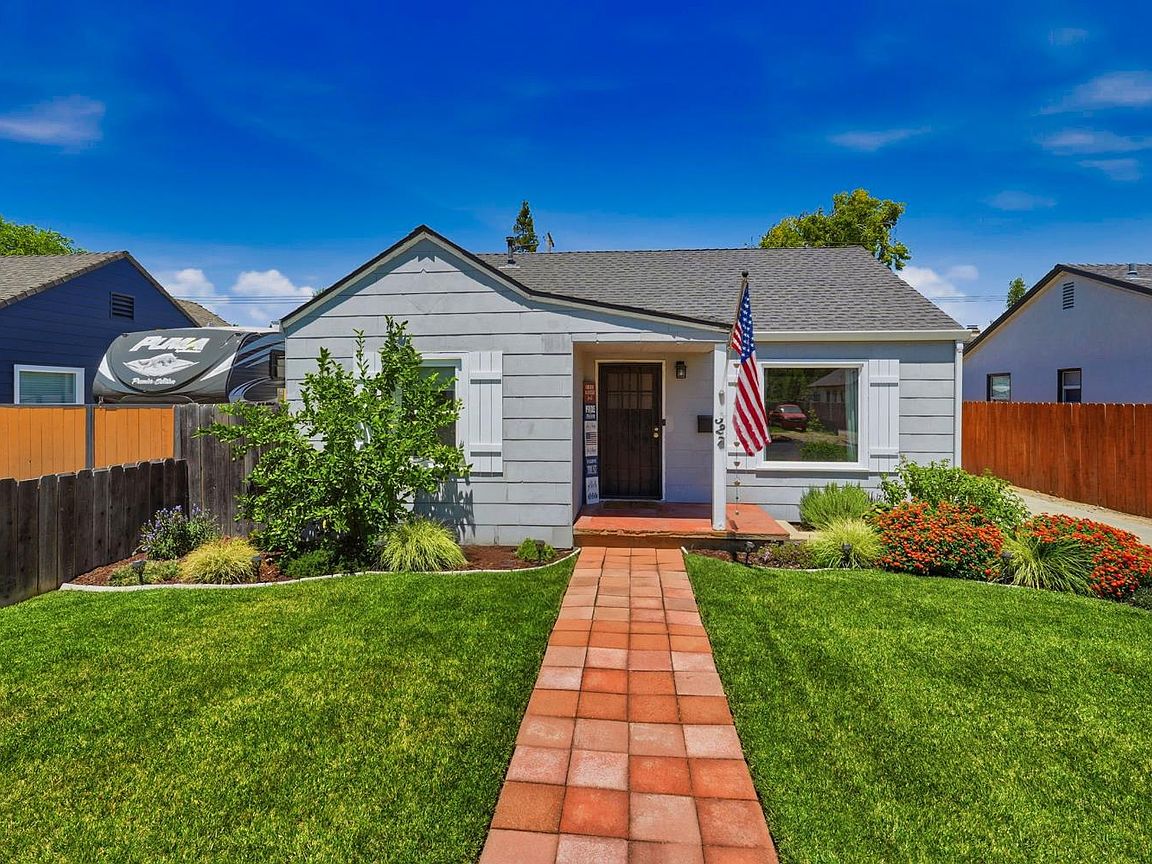
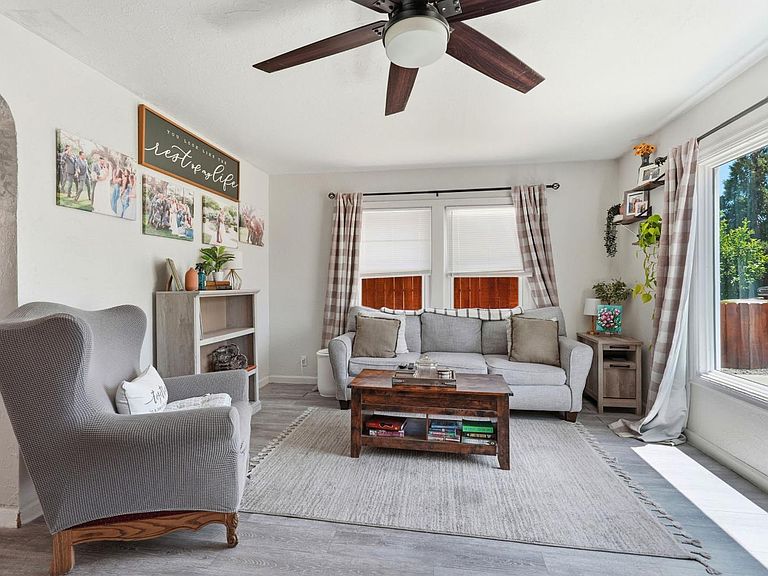
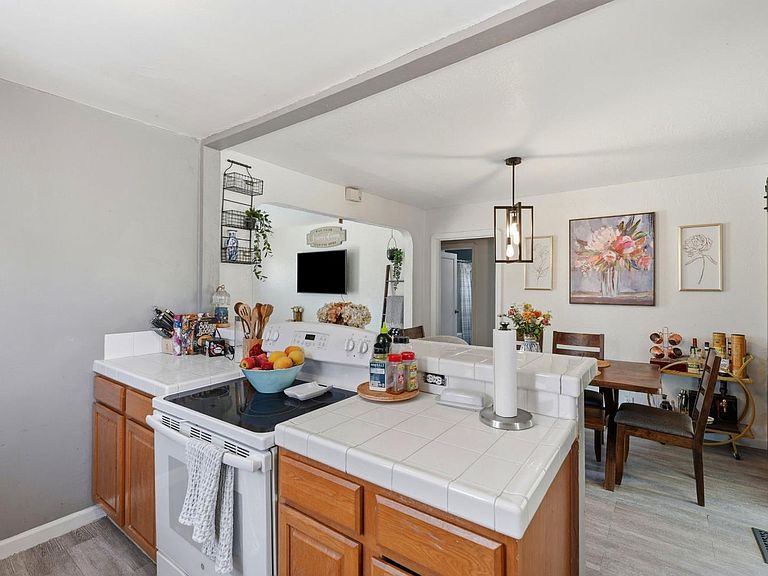
If you'd seen this home a few years ago, when the current owners bought it, you would've kept on driving. It's been completely transformed from the most neglected house on the block to one of its biggest charmers. Every corner shows the love that's gone into it. Original crown molding and shuttered windows give it the timeless character of a classic cottage, and it's been thoughtfully updated where it counts: new windows throughout (2025), updated HVAC and bathroom plumbing within the last year, and a brand-new toilet. Step past the brick-lined walkway and covered front porch into a bright, welcoming living room that flows straight into a farmhouse-style kitchen custom cabinetry, tile counters, and a barn door that opens to the indoor laundry area, giving it real personality. The dining area, anchored by a breakfast bar bridging kitchen and table, is made for morning coffee and Sunday dinners alike. Two additional rooms add flexibility you don't expect in a home this size currently a nursery and a sunny front office with a picture window overlooking the neighborhood, but just as easily a hobby space or guest room. The bathroom has been refreshed with a new tiled shower surround. Out back is where this place really shines: a covered patio and fire pit overlook a fully fenced yard built for gardeners, with raised beds, a shady arbor, mature landscaping, and even a chicken coop for the homesteader in you the kind of backyard made for slow mornings with coffee and weekend evenings with family. A long driveway leads to a carport/garage for extra parking or storage. The neighborhood matches the house the kind of block where neighbors know each other by name, kids ride bikes after school, and people still wave from the yard. With its size, price point, and move-in-ready condition, this is the kind of home that makes sense for a first-time buyer all the charm of an older Lodi cottage without a project list attached. Come see what a difference love (and a little vision) can make. Schedule your showing today.
Getting Around
 Somewhat Walkable
 Very Limited Transit
 Bikeable
Schools
Construction
Condition
- Year built: 1946
Materials
- Foundation: Raised
- Roof: Shingle
- Construction materials: Wood
Type & Style
- Home type: SingleFamily
- Architectural style: Contemporary
- Property subType: Single Family Residence
Interior
Appliances
- Appliances included: Dishwasher,Disposal,Free-Standing Electric Range
- Laundry features: Laundry Closet,Inside Room
Bedrooms & Bathrooms
- Bedrooms: 2
- Bathrooms: 1
- Full bathrooms: 1
Dining Room
- Features: Formal Area
Features
- Flooring: Vinyl
Heating & Cooling
- Heating features: Central
- Cooling features: Central Air
Interior Area
- Total structure area: 0
- Total interior livable area: 1,016 sqft
Kitchen
- Features: Tile Counters
Property
Details
- Parcel number: 041040040000
- Zoning: SFR
- Special condition: Standard
Lot
- Lot size: 5,658 sqft
- Features: Other
Parking
- Total spaces: 1
- Parking features: Garage Faces Front
- Has garage: Yes
- Attached garage spaces: 1
- Covered spaces: 1
Climate Risk is Financial Risk
Every home has a financial story beyond the listing price. Below, you’ll see the climate risks that could affect this property — and in Bills & Affordability, how those risks may influence repairs, insurance, utilities, and long-term value.
Biggest Threats for This Home
- Earthquake

- Inland Flooding

- Heat Wave

How This Home’s Risks Compare
FEMA Declared Disasters in San Joaquin County and California
Understanding the Costs
Financial advisors generally recommend spending no more than 30% of your gross household income on housing costs. In practice, many households stretch to 35% or beyond — especially in high-cost markets.
Estimated Costs Today
| Monthly | Annual | |
|---|---|---|
| Mortgage | $2,174 | $26,088 |
| Home Insurance * | $114 | $1,368 |
| Property Taxes | $749 | $8,988 |
| Electricity | $398 | $4,786 |
| Total | $3,435 | $41,220 |
Income You'd Need if You Spent...
California FAIR Plan Programs

How Costs Could Change Over Time
Climate risk is quickly impacting all of the major home ownership costs. Adjust the growth rates and percentage of income spent on housing below to see how your housing costs could change over the next 10 years — and what income you'd need to keep up.
Comparing Against the Market
Price Per Sq Ft
vs Other Active Listings
Avg $/sqft
vs Homes Sold Last Month
Median $/sqft
Current Market Trends
Median Price Per Square Foot
The median price per square foot of homes sold in this area each month. Compare this to this listing's price per square foot to gauge whether the home is priced in line with recent sales.
Historicals for This Listing
Zestimate History ($/sqft)
Price History
| Date | Event | Price |
|---|---|---|
| 2026-07-17 | Listed for sale | $429,950 |
| 2022-11-16 | Sold | $375,000 |
| 2022-10-21 | Pending sale | $380,000 |
| 2022-10-17 | Price change | $380,000 |
| 2022-10-04 | Listed for sale | $390,000 |
| 2018-07-20 | Sold | $250,000 |
| 2018-06-21 | Pending sale | $264,900 |
| 2018-05-25 | Price change | $264,900 |
| 2018-05-10 | Listed for sale | $269,990 |
| 2013-04-16 | Sold | $130,000 |
| 2013-01-11 | Listed for sale | -- |
| 2012-09-25 | Sold | $103,500 |
| 2005-08-31 | Sold | $320,000 |
 View on Zillow