

1001 46th St Unit 212, Emeryville, CA, 94608
About This Home
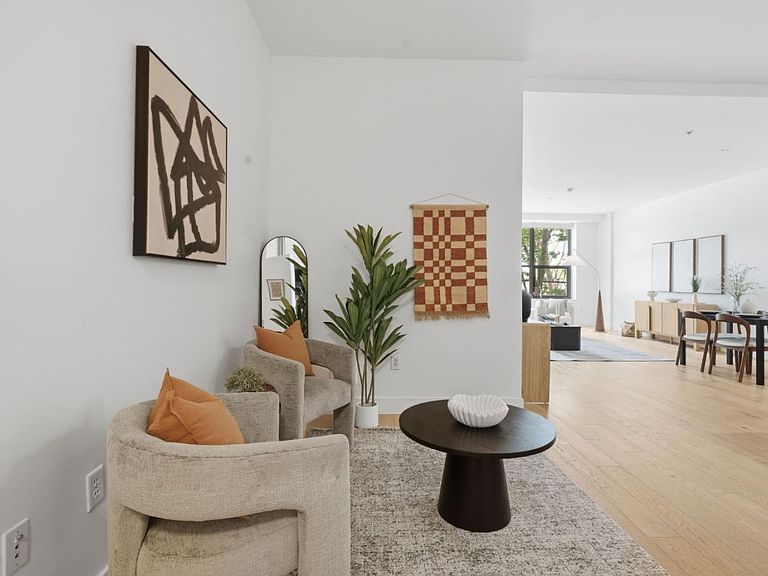
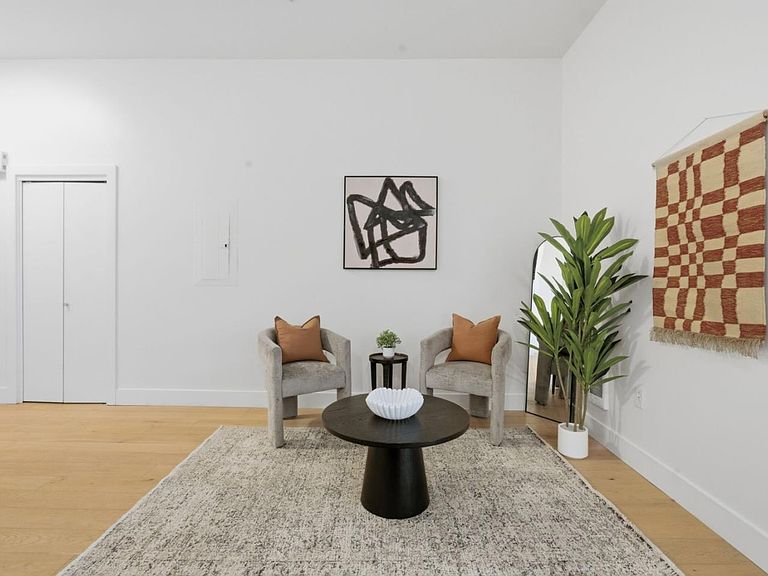
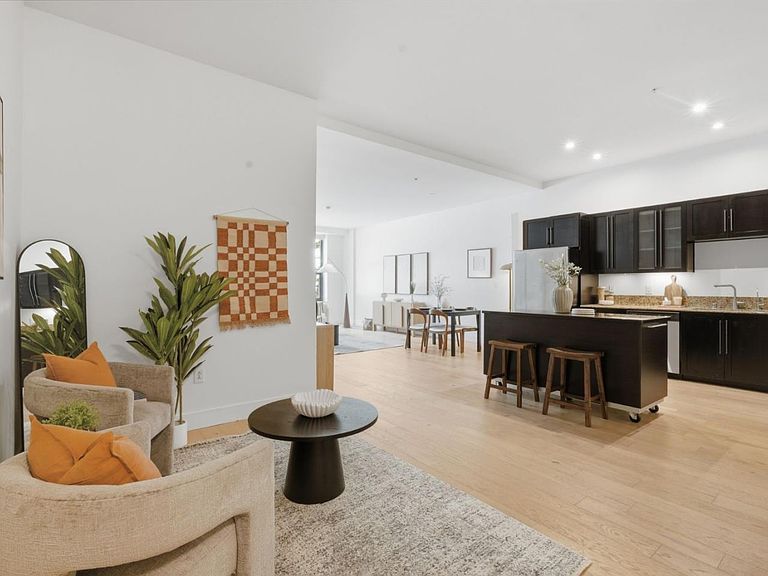
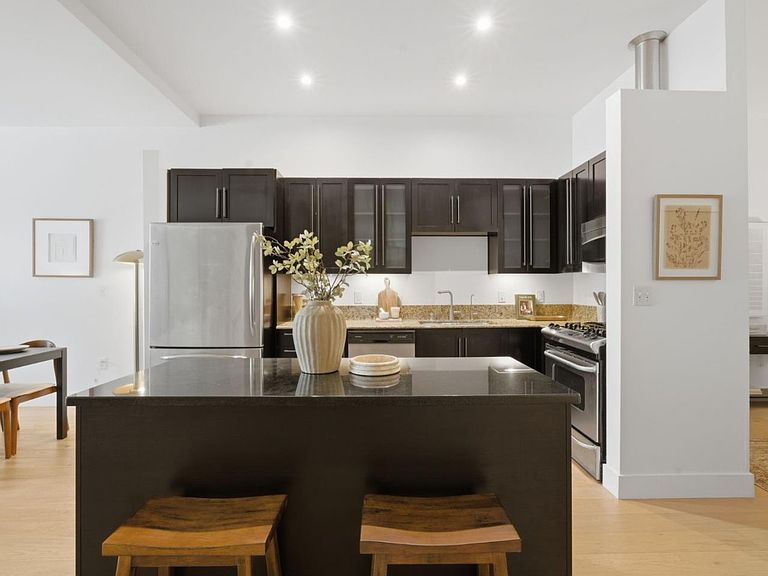
Unit 212 at Vue 46 blends loft-inspired modern design and natural light into a space that feels elevated yet effortlessly livable. Soaring ceilings and oversized windows create an airy, open feel, while mature greenery outside adds a rare sense of calm and privacy despite being in one of the Bay Area's most connected locations. The open layout flows naturally between living, dining, and kitchen spaces, equally suited for hosting friends, working remotely, or spending an entire Sunday pretending you have nowhere else to be. The kitchen balances style and function with stainless steel appliances, gas cooking, ample prep space, and an open design that keeps everything feeling connected and easy. The flexible loft-inspired layout adapts to modern life with space for a home office, creative setup, fitness corner, or reading nook. In the Bay Area, versatility isn't a luxury anymore, its expected. Located in the heart of Emeryville, moments from Pixar, Berkeley Bowl, Bay Street, the new Tokyo Central, acclaimed dining, and major commuter routes with quick access to SF and the Peninsula. Stylish without trying too hard, connected without feeling chaotic, and comfortable in all the ways that actually matter. The kind of home that makes Bay Area living feel easier and a lot more fun.
Getting Around
 Very Walkable
 Very Limited Transit
 Biker's Paradise
Schools
Construction
Condition
- Year built: 2008
Materials
- Foundation: Slab
- Roof: Other
- Construction materials: Concrete
Type & Style
- Home type: Condo
- Property subType: Condominium,Residential
Interior
Appliances
- Appliances included: Dishwasher,Exhaust Fan,Disposal,Range Hood,Microwave,Gas Oven/Range,Refrigerator,Washer/Dryer
- Laundry features: Inside
Bathroom
- Features: Other
Bedrooms & Bathrooms
- Bedrooms: 1
- Bathrooms: 1
- Full bathrooms: 1
Dining Room
- Features: DiningAreainLivingRoom
Family Room
- Features: NoFamilyRoom
Features
- High Ceilings
- Flooring: Hardwood
Heating & Cooling
- Heating features: Wall Furnace
- Cooling features: Other
Interior Area
- Total structure area: 1,051
- Total interior livable area: 1,051 sqft
Kitchen
- Features: ExhaustFan
Property
Accessibility
- Accessibility features: Elevator/Lift,Parking
Details
- Parcel number: 0491553014
- Zoning: null
- Special condition: Standard
Features
- Stories: 6
- Pool features: None
- Exterior features: Courtyard
Parking
- Total spaces: 1
- Parking features: Assigned
- Has garage: Yes
- Attached garage spaces: 1
- Covered spaces: 1
Climate Risk is Financial Risk
Every home has a financial story beyond the listing price. Below, you’ll see the climate risks that could affect this property — and in Bills & Affordability, how those risks may influence repairs, insurance, utilities, and long-term value.
Biggest Threats for This Home
- Earthquake

- Heat Wave

- Inland Flooding

How This Home’s Risks Compare
FEMA Declared Disasters in Alameda County and California
Understanding the Costs
Financial advisors generally recommend spending no more than 30% of your gross household income on housing costs. In practice, many households stretch to 35% or beyond — especially in high-cost markets.
Estimated Costs Today
| Monthly | Annual | |
|---|---|---|
| Mortgage | $2,401 | $28,812 |
| Home Insurance * | $97 | $1,164 |
| Property Taxes | $497 | $5,964 |
| Electricity | $398 | $4,786 |
| Total | $3,393 | $40,716 |
Income You'd Need if You Spent...
California FAIR Plan Programs

How Costs Could Change Over Time
Climate risk is quickly impacting all of the major home ownership costs. Adjust the growth rates and percentage of income spent on housing below to see how your housing costs could change over the next 10 years — and what income you'd need to keep up.
Comparing Against the Market
Price Per Sq Ft
vs Other Active Listings
Avg $/sqft
vs Homes Sold Last Month
Median $/sqft
Current Market Trends
Median Price Per Square Foot
The median price per square foot of homes sold in this area each month. Compare this to this listing's price per square foot to gauge whether the home is priced in line with recent sales.
Historicals for This Listing
Zestimate History ($/sqft)
Price History
| Date | Event | Price |
|---|---|---|
| 2026-05-08 | Listed for sale | $498,000 |
| 2024-04-09 | Sold | $495,000 |
| 2024-03-19 | Pending sale | $519,000 |
| 2024-02-07 | Price change | $519,000 |
| 2024-01-16 | Price change | $522,500 |
| 2023-12-27 | Price change | $530,000 |
| 2023-12-07 | Price change | $539,000 |
| 2023-11-17 | Price change | $549,000 |
| 2023-11-09 | Price change | $565,000 |
| 2023-10-25 | Price change | $578,000 |
| 2023-10-11 | Price change | $590,000 |
| 2023-09-07 | Listed for sale | $589,000 |
| 2017-12-29 | Sold | $525,000 |
| 2011-11-10 | Sold | $250,000 |
 View on Zillow