


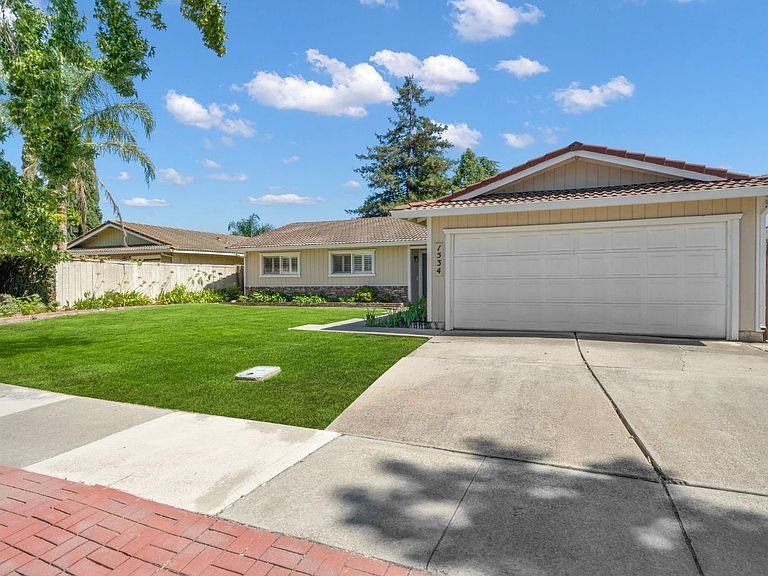

1534 Venetian Dr, Stockton, CA, 95207
About This Home
Step inside and discover comfortable single story living in this beautifully maintained Venetian Gardens residence, ideally situated in a highly sought after Stockton community. This 3 bedroom, 2 bath home spans 1,649 square feet and includes an attached 2-car garage, delivering the perfect blend of space, style and everyday ease. At the heart of the home is the impressive kitchen, showcasing rich granite countertops and abundant cabinetry for all your storage needs. A casual dining bar and a charming breakfast nook create the perfect spots for morning coffee or quick meals, while the adjacent living areas flow seamlessly to provide comfortable everyday living and effortless entertaining. The spacious primary suite is a true retreat, featuring direct outdoor access, generous closet space, and a private bath. Two additional bedrooms are well-proportioned and share a conveniently located full bath, making the layout ideal for family, guests, or a dedicated home office. Step outside to a private, serene backyard designed for both relaxation and gatherings. A lush, grassy lawn provides plenty of open space, while the covered patio offers a shaded retreat for outdoor dining, weekend get-togethers, or simply unwinding at the end of the day. It's an inviting outdoor setting that expands your living space and brings the whole home together. Beyond the property itself, the location places you moments from Delta College and University of the Pacific, with easy access to shopping, dining, and commuter routes throughout the region. This is a rare opportunity to enjoy the convenience of a desirable, established neighborhood. Residents of this exceptional community may also enjoy an impressive lineup of resort-style amenities, including an optional private 9-hole golf course and a spacious clubhouse complete with a full kitchen , ideal for hosting events and gatherings. Additional recreational offerings include tennis courts, a sparkling pool, a basketball court, and pickleball courts, all set within a beautifully maintained, park-like setting that elevates the everyday living experience.
Getting Around
 Somewhat Walkable
 Some Transit
 Bikeable
Schools
Construction
Condition
- Year built: 1977
Materials
- Foundation: Slab
- Roof: Tile
- Construction materials: Frame,Wood
Type & Style
- Home type: SingleFamily
- Architectural style: Contemporary
- Property subType: Single Family Residence
Interior
Appliances
- Appliances included: Built-In Electric Oven,Dishwasher,Electric Cooktop
- Laundry features: Laundry Room,Other
Bedrooms & Bathrooms
- Bedrooms: 3
- Bathrooms: 2
- Full bathrooms: 2
Dining Room
- Features: Breakfast Nook,Bar,Dining/Living Combo
Features
- Flooring: Carpet,Tile
- Number of fireplaces: 1
- Fireplace features: Brick
- Fireplace: Yes
Heating & Cooling
- Heating features: Central
- Cooling features: Ceiling Fan(s),Central Air
Interior Area
- Total structure area: 0
- Total interior livable area: 1,619 sqft
Kitchen
- Features: Breakfast Area,Granite Counters
Master Bathroom
- Features: Shower Stall(s),Window
Master Bedroom
- Features: Closet,Outside Access
Property
Details
- Parcel number: 108170400000
- Zoning: R1
- Special condition: Trust
Features
- Levels: One
- Stories: 1
- Private pool: Yes
- Pool features: Community,See Remarks
Lot
- Lot size: 7,148 sqft
- Features: Shape Regular,Landscape Back,Landscape Front,Landscaped,Low Maintenance
Parking
- Total spaces: 2
- Parking features: Attached,Garage Faces Front
- Has garage: Yes
- Attached garage spaces: 2
- Covered spaces: 2
Climate Risk is Financial Risk
Every home has a financial story beyond the listing price. Below, you’ll see the climate risks that could affect this property — and in Bills & Affordability, how those risks may influence repairs, insurance, utilities, and long-term value.
Biggest Threats for This Home
- Earthquake

- Heat Wave

- Inland Flooding

- Lightning

How This Home’s Risks Compare
FEMA Declared Disasters in San Joaquin County and California
Understanding the Costs
Financial advisors generally recommend spending no more than 30% of your gross household income on housing costs. In practice, many households stretch to 35% or beyond — especially in high-cost markets.
Estimated Costs Today
| Monthly | Annual | |
|---|---|---|
| Mortgage | $2,275 | $27,300 |
| Home Insurance * | $141 | $1,692 |
| Property Taxes | $456 | $5,472 |
| Electricity | $398 | $4,786 |
| Total | $3,270 | $39,240 |
Income You'd Need if You Spent...
California FAIR Plan Programs

How Costs Could Change Over Time
Climate risk is quickly impacting all of the major home ownership costs. Adjust the growth rates and percentage of income spent on housing below to see how your housing costs could change over the next 10 years — and what income you'd need to keep up.
Comparing Against the Market
Price Per Sq Ft
vs Other Active Listings
Avg $/sqft
vs Homes Sold Last Month
Median $/sqft
Current Market Trends
Median Price Per Square Foot
The median price per square foot of homes sold in this area each month. Compare this to this listing's price per square foot to gauge whether the home is priced in line with recent sales.
Historicals for This Listing
Zestimate History ($/sqft)
Price History
| Date | Event | Price |
|---|---|---|
| 2026-07-17 | Listed for sale | $450,000 |
 View on Zillow