


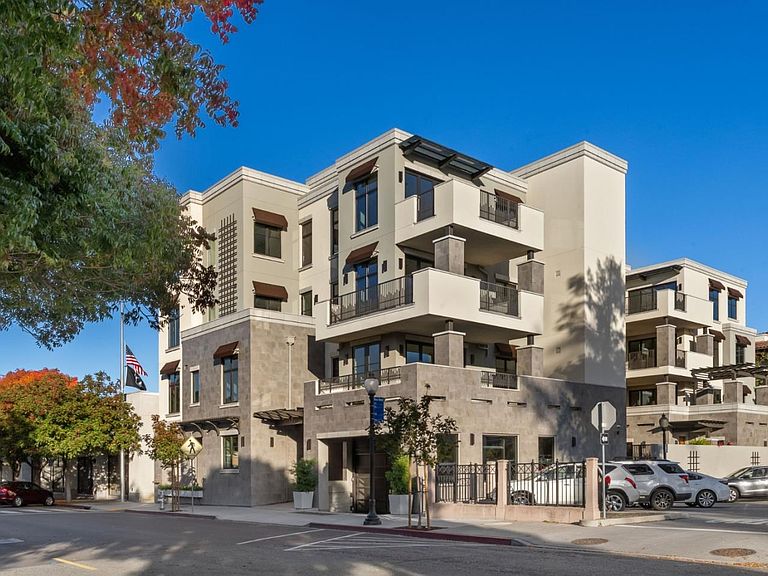
231 Hope St, Mountain View, CA, 94041
About This Home
Discover quiet luxury and modern elegance in this exceptional downtown residence. The open-concept living room features soaring ceilings and luxury NanaWall folding glass doors, filling the home with natural light and creating seamless flow between spaces. The chefs kitchen is outfitted with Thermador appliances, integrated refrigerator and dishwasher, and custom wood cabinetry that perfectly blends function and elegance. Each bedroom is a private suite -- a rare All-Suite design in the Bay Area. Enjoy engineered wood flooring throughout and two extraordinarily large private balconies -- each spacious enough to feel like your own backyard retreat -- ideal for BBQs, outdoor dining, morning yoga, or evening gatherings under the stars. Built with enhanced sound-insulation, this home offers exceptional quiet and privacy even in the vibrant city core. Additional highlights include 2 underground parking spaces per unit, EV-charging infrastructure, a gated community with landscaped courtyards. Unbeatable location -- walk to cafes, fine dining, shopping, and Caltrain; minutes to major highways (101, 85, 237), and top tech campuses including Google, Meta, Nvidia, Apple and many more. Live where innovation meets style, enjoy modern elegance in the heart of Silicon Valley.
Getting Around
 Walker's Paradise
 Good Transit
 Biker's Paradise
Schools
Construction
Condition
- New construction: Yes
- Year built: 2025
Materials
- Foundation: Slab
- Roof: Other
- Construction materials: Stone
Type & Style
- Home type: Condo
- Property subType: Condominium,Residential
Interior
Appliances
- Appliances included: Dishwasher,Exhaust Fan,Disposal,Range Hood,Microwave,Gas Oven/Range,Refrigerator,Wine Refrigerator,Washer/Dryer
- Laundry features: Inside
Bathroom
- Features: ShowerandTub, Tile, TubinPrimaryBedroom
Bedroom
- Features: WalkinCloset, PrimaryBedroom2plus
Bedrooms & Bathrooms
- Bedrooms: 3
- Bathrooms: 4
- Full bathrooms: 3
- 1/2 bathrooms: 1
Dining Room
- Features: DiningArea
Family Room
- Features: NoFamilyRoom
Features
- High Ceilings,Walk-In Closet(s),Security Gate
- Flooring: Wood
- Common walls with other units/homes: End Unit
Heating & Cooling
- Heating features: Central Forced Air
- Cooling features: Central Air
Interior Area
- Total structure area: 2,021
- Total interior livable area: 2,021 sqft
Kitchen
- Features: ExhaustFan, Island, Pantry
Property
Accessibility
- Accessibility features: Elevator/Lift
Details
- Parcel number: 15858006
- Zoning: P(19)
- Special condition: Standard
Features
- Patio & porch: Balcony/Patio
- Fencing: Gate
Parking
- Total spaces: 2
- Parking features: Assigned
- Has garage: Yes
- Attached garage spaces: 2
- Covered spaces: 2
Climate Risk is Financial Risk
Every home has a financial story beyond the listing price. Below, you’ll see the climate risks that could affect this property — and in Bills & Affordability, how those risks may influence repairs, insurance, utilities, and long-term value.
Biggest Threats for This Home
- Earthquake

- Heat Wave

- Inland Flooding

How This Home’s Risks Compare
FEMA Declared Disasters in Santa Clara County and California
Understanding the Costs
Financial advisors generally recommend spending no more than 30% of your gross household income on housing costs. In practice, many households stretch to 35% or beyond — especially in high-cost markets.
Estimated Costs Today
| Monthly | Annual | |
|---|---|---|
| Mortgage | $18,198 | $218,376 |
| Home Insurance * | $244 | $2,928 |
| Property Taxes | $3,511 | $42,132 |
| Electricity | $433 | $5,200 |
| Total | $22,386 | $268,632 |
Income You'd Need if You Spent...
California FAIR Plan Programs

How Costs Could Change Over Time
Climate risk is quickly impacting all of the major home ownership costs. Adjust the growth rates and percentage of income spent on housing below to see how your housing costs could change over the next 10 years — and what income you'd need to keep up.
Comparing Against the Market
Price Per Sq Ft
vs Other Active Listings
Avg $/sqft
vs Homes Sold Last Month
Median $/sqft
Current Market Trends
Median Price Per Square Foot
The median price per square foot of homes sold in this area each month. Compare this to this listing's price per square foot to gauge whether the home is priced in line with recent sales.
Historicals for This Listing
Zestimate History ($/sqft)
Price History
| Date | Event | Price |
|---|---|---|
| 2025-11-12 | Listed for sale | $3,599,000 |
| 2017-03-24 | Sold | $6,800,000 |
| 2012-11-06 | Sold | $1,750,000 |
| 2011-12-21 | Sold | $300,000 |
 View on Zillow