

3865 Gleneagles Dr, Stockton, CA, 95219
About This Home
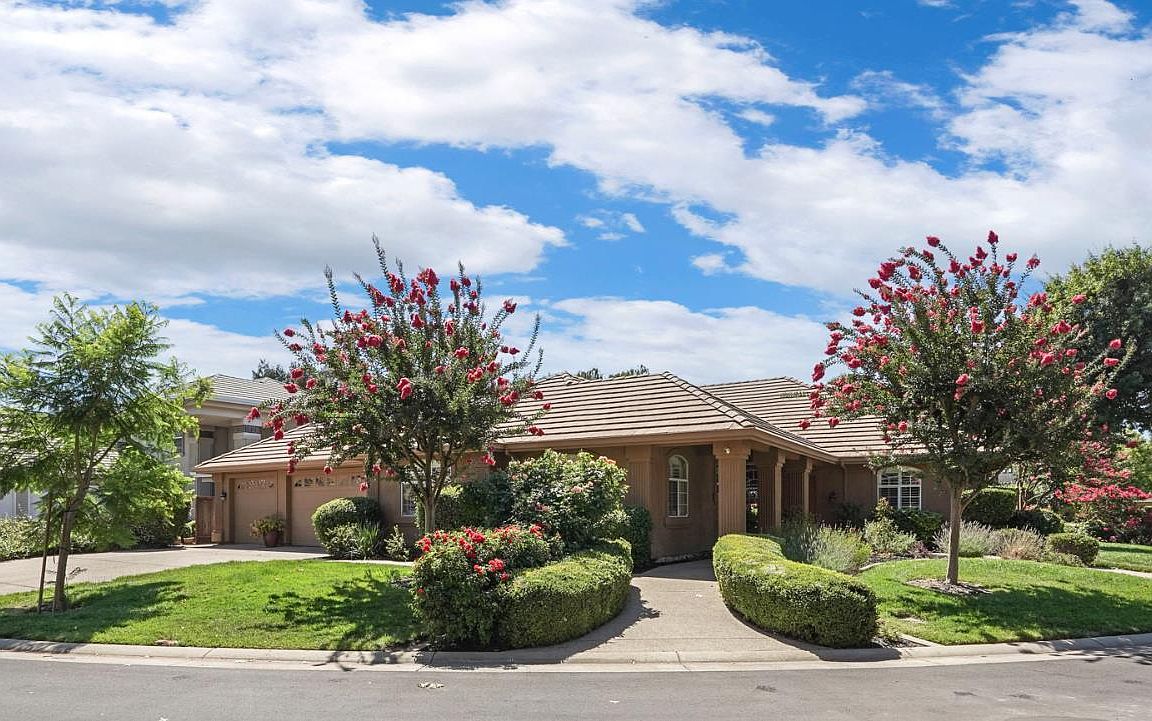
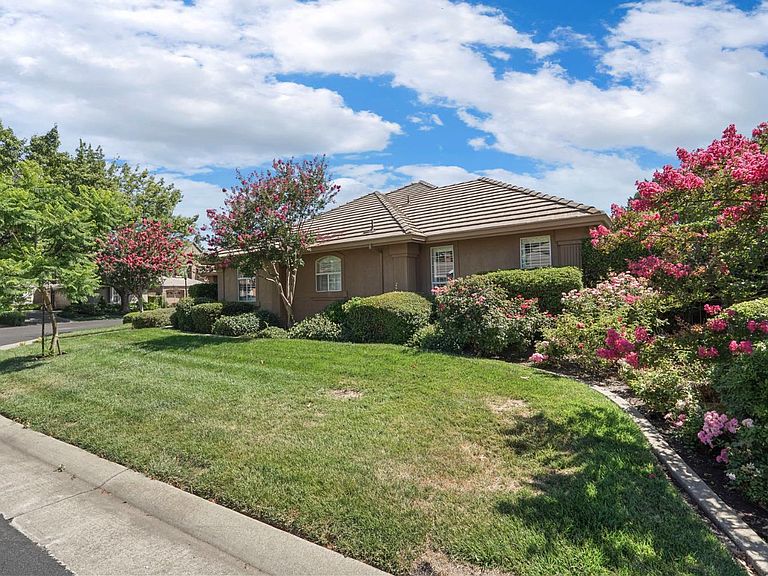
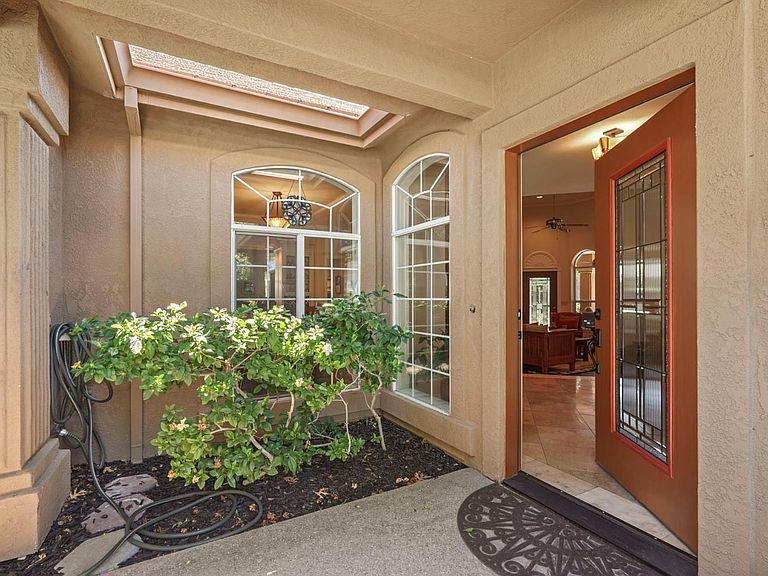
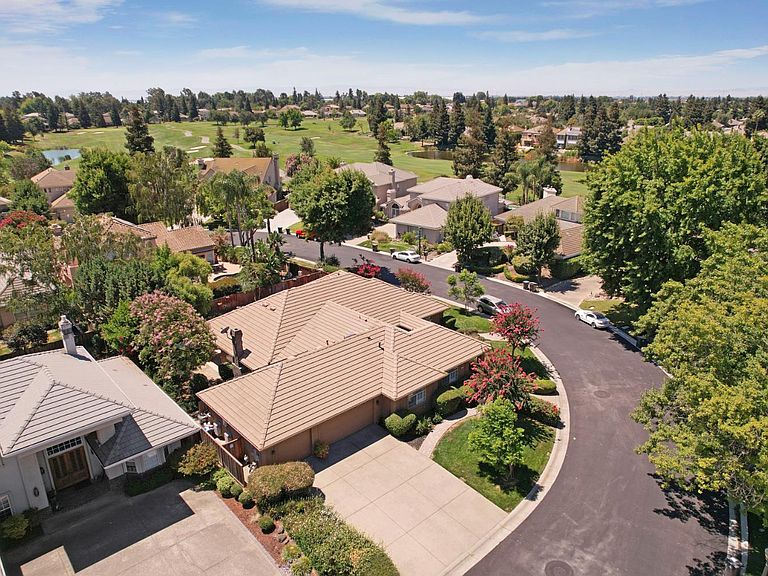
Welcome to this Brookside Estates home where you can experience the charm of the Italian countryside. This home was remodeled as a Tuscan-inspired retreat, adorned with natural materials and sun-warmed hues that evoke a Mediterranean atmoshere, from the columned entryway and covered patio to the travertine tiled flooring and the elegant Tuscany-styled kitchen. Imagine sipping a glass of wine on the large covered patio, surrounded by the soothing sounds of a waterfall, making it the perfect spot for relaxing or entertaining. And, for those seeking a therapeutic massage or low impact exercise, the swim spa is a welcome addition. Whether you're hosting a grand gathering or enjoying a quiet evening, the well appointed kitchen with double ovens, the generously sized family room with a cozy fireplace, the dining room with built-in cabinetry, and the sunken living room with hardwood flooring have everything you need.The bedrooms are generously proportioned, including a guest room with its own private bathroom entrance. Brookside Estates is a neighborhood known for its tranquility and friendliness. It is perfect for evening strolls through this renowned golf community. HOA fees include a guarded gate, and some clubhouse dining and golfing access. A year-round Tuscan vacation!!
Getting Around
 Car-Dependent
 Minimal Transit
 Somewhat Bikeable
Schools
Construction
Condition
- Year built: 1992
Materials
- Foundation: Slab
- Roof: Tile
- Construction materials: Stucco,Frame,Wood
Type & Style
- Home type: SingleFamily
- Architectural style: Other
- Property subType: Single Family Residence
Interior
Appliances
- Appliances included: Built-In Electric Oven,Gas Plumbed,Built-In Refrigerator,Ice Maker,Dishwasher,Disposal,Microwave,Double Oven,Electric Cooktop,Wine Refrigerator,Dryer,Washer
- Laundry features: Laundry Closet,Sink
Bedrooms & Bathrooms
- Bedrooms: 4
- Bathrooms: 3
- Full bathrooms: 3
Dining Room
- Features: Formal Area
Features
- Flooring: Carpet,Tile,Wood
- Number of fireplaces: 1
- Fireplace features: Brick,Wood Burning
- Fireplace: Yes
Heating & Cooling
- Heating features: Central
- Cooling features: Ceiling Fan(s),Central Air,Whole House Fan
Interior Area
- Total interior livable area: 2,781 sqft
Kitchen
- Features: Granite Counters
Master Bathroom
- Features: Shower Stall(s),Double Vanity,Jetted Tub
Master Bedroom
- Features: Outside Access
Property
Details
- Parcel number: 118220560000
- Zoning description: SFR
- Special condition: Standard
Features
- Private pool: Yes
- Pool features: Pool/Spa Combo
- Has spa: Yes
- Spa features: Bath
- Fencing: Back Yard
- Frontage type: Golf Course
Lot
- Lot size: 0.30 Acres
- Features: Adjacent to Golf Course,Auto Sprinkler F&R,Corner Lot
Parking
- Total spaces: 3
- Parking features: Attached,Garage Door Opener,Garage Faces Front
- Has garage: Yes
- Attached garage spaces: 3
- Covered spaces: 3
Climate Risk is Financial Risk
Every home has a financial story beyond the listing price. Below, you’ll see the climate risks that could affect this property — and in Bills & Affordability, how those risks may influence repairs, insurance, utilities, and long-term value.
Biggest Threats for This Home
- Earthquake

- Heat Wave

- Inland Flooding

How This Home’s Risks Compare
FEMA Declared Disasters in San Joaquin County and California
Understanding the Costs
Financial advisors generally recommend spending no more than 30% of your gross household income on housing costs. In practice, many households stretch to 35% or beyond — especially in high-cost markets.
Estimated Costs Today
| Monthly | Annual | |
|---|---|---|
| Mortgage | $4,044 | $48,528 |
| Home Insurance * | $248 | $2,976 |
| Property Taxes | $792 | $9,504 |
| Electricity | $596 | $7,156 |
| Total | $5,680 | $68,160 |
Income You'd Need if You Spent...
California FAIR Plan Programs

How Costs Could Change Over Time
Climate risk is quickly impacting all of the major home ownership costs. Adjust the growth rates and percentage of income spent on housing below to see how your housing costs could change over the next 10 years — and what income you'd need to keep up.
Comparing Against the Market
Price Per Sq Ft
vs Other Active Listings
Avg $/sqft
vs Homes Sold Last Month
Median $/sqft
Current Market Trends
Median Price Per Square Foot
The median price per square foot of homes sold in this area each month. Compare this to this listing's price per square foot to gauge whether the home is priced in line with recent sales.
Historicals for This Listing
Zestimate History ($/sqft)
Price History
| Date | Event | Price |
|---|---|---|
| 2026-03-13 | Price change | $799,900 |
| 2025-11-04 | Price change | $839,000 |
| 2025-09-18 | Price change | $869,000 |
| 2025-08-08 | Listed for sale | $888,000 |
| 2021-02-24 | Sold | $769,000 |
| 2021-01-30 | Pending sale | $769,900 |
| 2021-01-05 | Contingent | $769,900 |
| 2021-01-05 | Pending sale | $769,900 |
| 2020-11-14 | Price change | $769,900 |
| 2016-05-28 | Listed for sale | $649,999 |
| 1998-07-16 | Sold | $320,000 |
 View on Zillow