


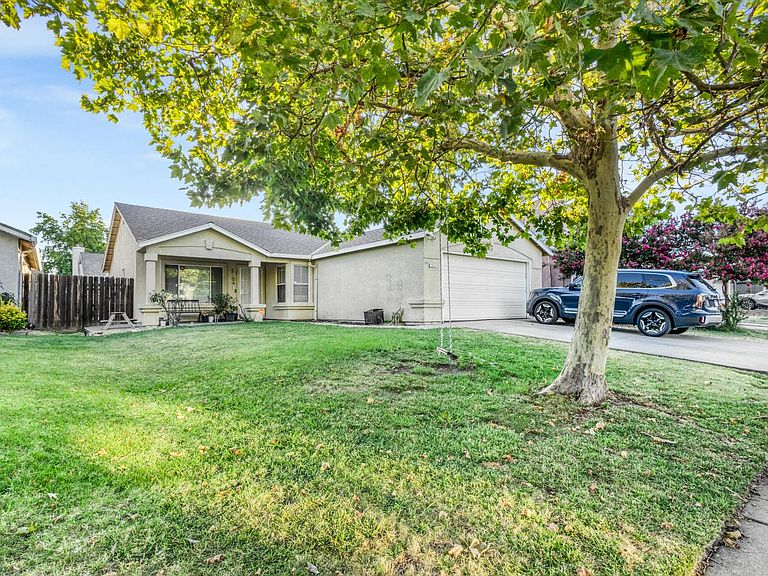

2019 Tillie Lewis Dr, Stockton, CA, 95206
About This Home
QUALIFIES FOR DOWN PAYMENT ASSISTANCE PROGRAMS! A well-loved South Stockton home with no HOA, no solar payment, quick I-5 access, and a price point that is increasingly hard to find. Welcome to 2019 Tillie Lewis Dr, Stockton, CA, a single-story 3-bedroom, 2-bath home offering approximately 1,078 sq ft of living space on a 5,000 sq ft lot. Built in 1996, this property provides a practical layout, comfortable living spaces, and an opportunity to purchase in the low-$400,000 price range, where available inventory can be limited. The home has been cared for by the same family since 2015 and reflects years of pride of ownership. The kitchen has been partially updated, providing a functional space for everyday meals and gatherings while still offering the next owner an opportunity to personalize it over time. Additional features include a durable stucco exterior, front and backyard areas GREAT FOR ENTERTAINING, and the financial simplicity of having no HOA and no leased solar obligation. Buyers can enjoy the benefits of homeownership without additional association dues or an existing solar payment. The location supports everyday convenience. Commuters will appreciate quick access to Interstate 5, while nearby schools, neighborhood services, and shopping make daily routines easier. Van Buskirk Park and the nearby golf course provide opportunities for recreation, walking, outdoor activities, and time with family and friends. Located within Stockton Unified School District, the home sits in an established South Stockton neighborhood where the current owners have enjoyed positive relationships with longtime neighbors. That sense of community can provide added peace of mind for the next owner. Whether you are purchasing your first home, downsizing, or looking for a well-priced Stockton property with freeway access and no HOA, 2019 Tillie Lewis Dr offers comfort, convenience, and value. Schedule a private showing and see why this home may be the right fit for your next chapter.
Getting Around
 Car-Dependent
 Some Transit
 Somewhat Bikeable
Schools
Construction
Condition
- Year built: 1996
Materials
- Foundation: Concrete,Slab
- Roof: Shingle,Composition
- Construction materials: Stucco,Wood
Type & Style
- Home type: SingleFamily
- Property subType: Single Family Residence
Interior
Appliances
- Appliances included: Free-Standing Gas Range
- Laundry features: In Garage
Bedrooms & Bathrooms
- Bedrooms: 3
- Bathrooms: 2
- Full bathrooms: 2
Dining Room
- Features: Dining/Living Combo
Features
- Flooring: Carpet,Laminate
Heating & Cooling
- Heating features: Central
- Cooling features: Ceiling Fan(s),Central Air
Interior Area
- Total structure area: 0
- Total interior livable area: 1,078 sqft
Kitchen
- Features: Granite Counters,Kitchen Island
Property
Details
- Parcel number: 163520150000
- Zoning: SFR
- Special condition: Standard
Lot
- Lot size: 5,000 sqft
- Features: Shape Regular
Parking
- Total spaces: 2
- Parking features: Attached,Garage Faces Front
- Has garage: Yes
- Attached garage spaces: 2
- Covered spaces: 2
Climate Risk is Financial Risk
Every home has a financial story beyond the listing price. Below, you’ll see the climate risks that could affect this property — and in Bills & Affordability, how those risks may influence repairs, insurance, utilities, and long-term value.
Biggest Threats for This Home
- Earthquake

- Heat Wave

How This Home’s Risks Compare
FEMA Declared Disasters in San Joaquin County and California
Understanding the Costs
Financial advisors generally recommend spending no more than 30% of your gross household income on housing costs. In practice, many households stretch to 35% or beyond — especially in high-cost markets.
Estimated Costs Today
| Monthly | Annual | |
|---|---|---|
| Mortgage | $2,174 | $26,088 |
| Home Insurance * | $123 | $1,476 |
| Property Taxes | $467 | $5,604 |
| Electricity | $398 | $4,786 |
| Total | $3,162 | $37,944 |
Income You'd Need if You Spent...
California FAIR Plan Programs

How Costs Could Change Over Time
Climate risk is quickly impacting all of the major home ownership costs. Adjust the growth rates and percentage of income spent on housing below to see how your housing costs could change over the next 10 years — and what income you'd need to keep up.
Comparing Against the Market
Price Per Sq Ft
vs Other Active Listings
Avg $/sqft
vs Homes Sold Last Month
Median $/sqft
Current Market Trends
Median Price Per Square Foot
The median price per square foot of homes sold in this area each month. Compare this to this listing's price per square foot to gauge whether the home is priced in line with recent sales.
Historicals for This Listing
Zestimate History ($/sqft)
No zestimate history available
Price History
| Date | Event | Price |
|---|---|---|
| 2026-08-17 | Pending sale | $399,999 |
| 2026-08-06 | Price change | $399,999 |
| 2026-07-21 | Listed for sale | $429,999 |
| 2015-06-16 | Sold | $155,500 |
| 2003-04-14 | Sold | $205,000 |
| 1997-04-24 | Sold | $86,500 |
 View on Zillow