



19520 W Tri Oak Cir NE, East Bethel, MN, 55092
About This Home
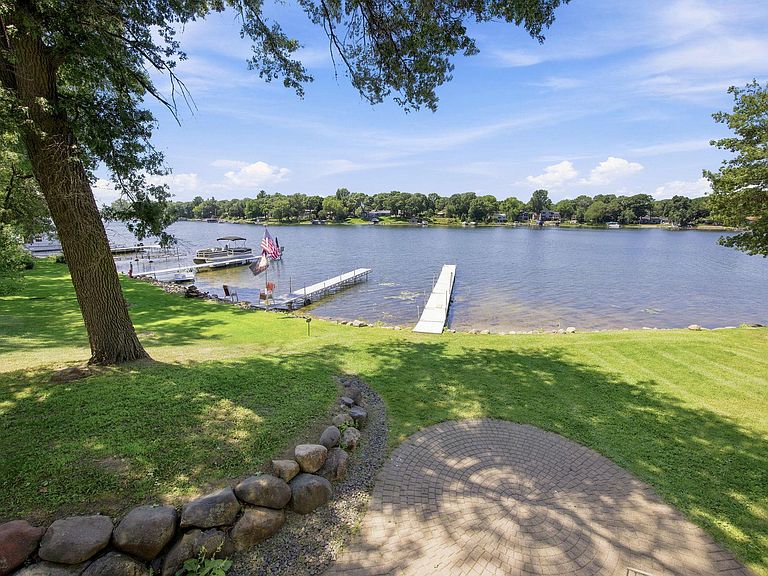
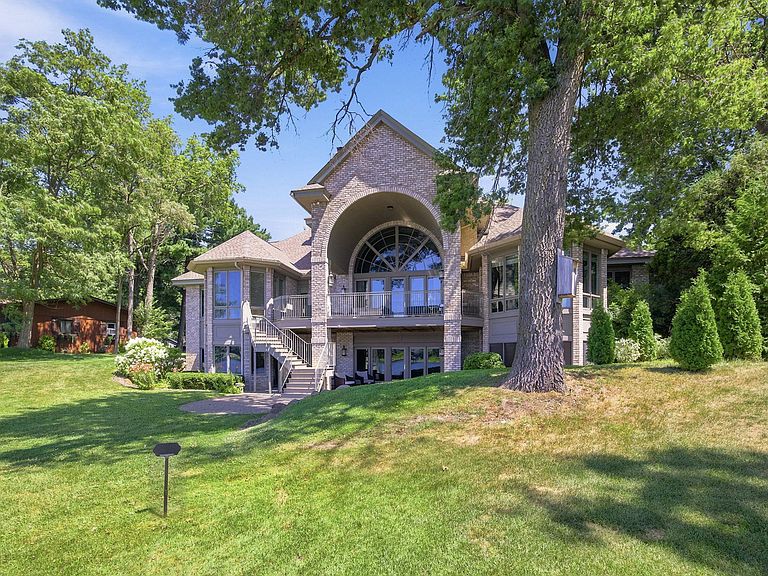
Welcome to a truly one-of-a-kind Coon Lake retreat, beautifully positioned on 100 feet of level, southwest-facing shoreline where wide water views and unforgettable sunsets become part of everyday life. Designed for comfortable living and memorable gatherings, this exceptional home blends quality craftsmanship with custom millwork, soaring ceilings, dramatic arched windows, rich hardwood floors, and multiple fireplaces. The sun-filled great room captures breathtaking lake views and flows seamlessly into an expansive kitchen with abundant cabinetry, generous prep and gathering space, a walk-in pantry, casual dining area, and bright sunroom. Step outside to the spacious lakeside deck, screened porch, and paver patio—perfect for soaking in the peaceful setting, colorful sunsets, and beautiful foliage that surrounds the property. A level lawn leads to your private dock, making it easy to enjoy boating, fishing, swimming, and lake life at its finest. The main-floor primary suite is a luxurious retreat with a fireplace, lake-view sitting area, incredible dual walk-in closets, and a spa-inspired bath featuring a steam shower with dual shower heads, separate vanities, and a soaking tub. The walkout lower level was designed for entertaining with a full bar and kitchen area, fireside family room, pool table and game space, direct patio access, four additional bedrooms, three baths, and a convenient laundry room with extensive cabinetry and utility sink. Above the heated and insulated four-car garage, an expansive bonus suite with its own bath and guest room offers endless possibilities for overnight guests, multigenerational living, hobbies, or a private retreat, while Spancrete construction provides exceptional storage below. Recent updates, including three new furnaces and air conditioning systems in 2023 along with durable LifeProof waterproof flooring, add peace of mind. Nestled among mature trees in the welcoming East Bethel/Wyoming lake country, you'll appreciate not only the incredible setting and panoramic lake views but also the friendly lake community where neighbors are always willing to lend a hand. With Carlos Avery Wildlife Management Area, local parks, trails, and year-round recreation just minutes away, this is a rare opportunity to enjoy the space, amenities, and flexibility to create the lake lifestyle you've always imagined.
Getting Around
 Car-Dependent
 Very Limited Transit
 Somewhat Bikeable
Schools
Construction
Condition
- Year built: 1997
Materials
- Roof: Shake,Age Over 8 Years,Pitched,Wood
- Construction materials: Brick,Concrete
Type & Style
- Home type: SingleFamily
- Property subType: Single Family
Interior
Appliances
- Appliances included: Air-To-Air Exchanger,Central Vacuum,Dishwasher,Disposal,Dryer,Electronic Air Filter,Exhaust Fan,Freezer,Indoor Grill,Microwave,Other,Range,Refrigerator,Trash Compactor,Wall Oven,Washer,Water Softener Owned
- Laundry features: Lower Level,Laundry Room,Main Level,Sink
Basement
- Has basement: Yes
- Basement: Daylight,Drain Tiled,Egress Window(s),Finished,Full,Storage Space,Sump Pump,Walk-Out Access
Bedroom
- Level: Main
- Area: 576
- Dimensions: 36x16
Bedroom2
- Level: Lower
- Area: 253
- Dimensions: 23x11
Bedroom3
- Level: Lower
- Area: 220
- Dimensions: 20x11
Bedroom4
- Level: Lower
- Area: 204
- Dimensions: 12x17
Bedroom5
- Level: Lower
- Area: 294
- Dimensions: 14x21
Bedrooms & Bathrooms
- Bedrooms: 6
- Bathrooms: 6
- Full bathrooms: 1
- 3/4 bathrooms: 4
- 1/2 bathrooms: 1
Dining Room
- Level: Main
- Area: 252
- Dimensions: 18x14
Family Room
- Level: Main
- Area: 255
- Dimensions: 17x15
Features
- Central Vacuum
- Number of fireplaces: 4
- Fireplace features: Family Room,Gas,Living Room,Primary Bedroom,Other,Wood Burning
- Fireplace: Yes
- Finished area below ground: 3,705
- Finished area above ground: 4,829
Guest Room
- Level: Upper
- Area: 1120
- Dimensions: 40x28
Heating & Cooling
- Heating features: Forced Air
- Cooling features: Central Air
Informal Dining Room
- Level: Main
- Area: 126
- Dimensions: 9x14
Interior Area
- Total structure area: 8,534
- Total interior livable area: 8,534 sqft
Kitchen
- Level: Main
- Area: 357
- Dimensions: 17x21
Living Room
- Level: Main
- Area: 960
- Dimensions: 24x40
Office
- Level: Main
- Area: 384
- Dimensions: 24x16
Other
- Level: Lower
- Area: 572
- Dimensions: 26x22
Workshop
- Level: Lower
- Area: 1035
- Dimensions: 45x23
Property
Accessibility
- Accessibility features: None
Details
- Parcel number: 253323120018
- Zoning description: Residential-Single Family
- Foundation area: 4253
Features
- Levels: One
- Stories: 1
- Pool features: None
- Patio & porch: Composite Decking,Covered,Deck,Patio,Screened
- Has view: Yes
- View description: Bay,Lake
- Has water view: Yes
- Water view: Bay,Lake
- On waterfront: Yes
- Waterfront features: Lake Front,Lake View,Lake Bottom(Sand)
Lot
- Lot size: 0.77 Acres
- Features: Additional Land Available,Accessible Shoreline,Tree Coverage - Medium
- Lot size dimensions: 100 x 293 x 110 x 234
Parking
- Total spaces: 4
- Parking features: Attached,Asphalt,Garage Door Opener,Heated Garage,Insulated Garage,Storage
- Has garage: Yes
- Attached garage spaces: 4
- Covered spaces: 4
- Has uncovered spaces: Yes
Climate Risk is Financial Risk
Every home has a financial story beyond the listing price. Below, you’ll see the climate risks that could affect this property — and in Bills & Affordability, how those risks may influence repairs, insurance, utilities, and long-term value.
Biggest Threats for This Home
- Strong Wind

- Hail

- Lightning

- Wildfire

- Winter Weather

How This Home’s Risks Compare
FEMA Declared Disasters in Anoka County and Minnesota
Understanding the Costs
Financial advisors generally recommend spending no more than 30% of your gross household income on housing costs. In practice, many households stretch to 35% or beyond — especially in high-cost markets.
Estimated Costs Today
| Monthly | Annual | |
|---|---|---|
| Mortgage | $8,216 | $98,592 |
| Home Insurance * | $946 | $11,352 |
| Property Taxes | $1,407 | $16,884 |
| Electricity | $719 | $8,637 |
| Total | $11,288 | $135,456 |
Income You'd Need if You Spent...
Minnesota FAIR Plan Programs
How Costs Could Change Over Time
Climate risk is quickly impacting all of the major home ownership costs. Adjust the growth rates and percentage of income spent on housing below to see how your housing costs could change over the next 10 years — and what income you'd need to keep up.
Comparing Against the Market
Price Per Sq Ft
vs Other Active Listings
Avg $/sqft
vs Homes Sold Last Month
Median $/sqft
Current Market Trends
Median Price Per Square Foot
The median price per square foot of homes sold in this area each month. Compare this to this listing's price per square foot to gauge whether the home is priced in line with recent sales.
Historicals for This Listing
Zestimate History ($/sqft)
Price History
| Date | Event | Price |
|---|---|---|
| 2026-07-23 | Listed for sale | $1,625,000 |
| 2020-11-19 | Sold | $1,150,000 |
| 2020-10-11 | Pending sale | $1,249,900 |
| 2020-09-15 | Price change | $1,249,900 |
| 2020-08-21 | Price change | $1,299,900 |
| 2020-06-10 | Listed for sale | $1,399,900 |
| 2011-10-30 | Listing removed | $1,595,000 |
| 2010-01-18 | Price change | $1,595,000 |
| 2009-08-21 | Listed for sale | $1,695,000 |
| 2009-06-01 | Listing removed | $2,400,000 |
| 2009-04-29 | Listed for sale | $2,400,000 |
| 1992-09-30 | Sold | $100,000 |
 View on Zillow