



1320 Holly Dr, Tracy, CA, 95376
About This Home
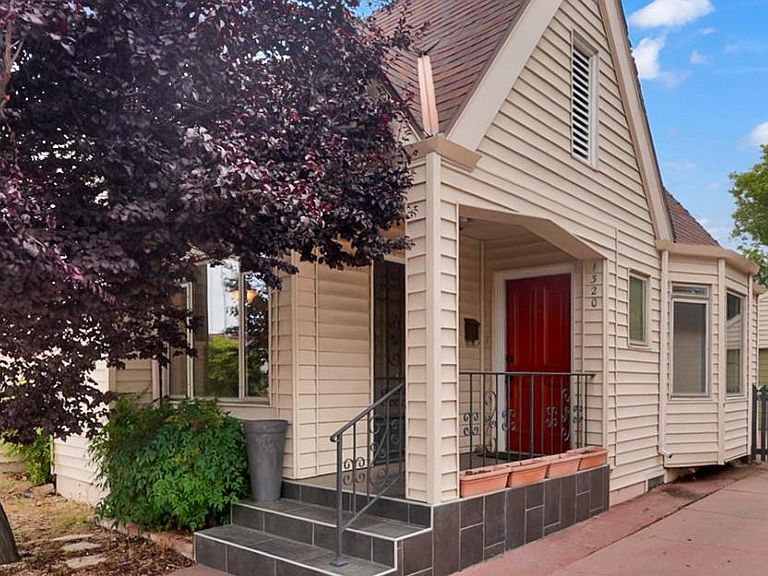
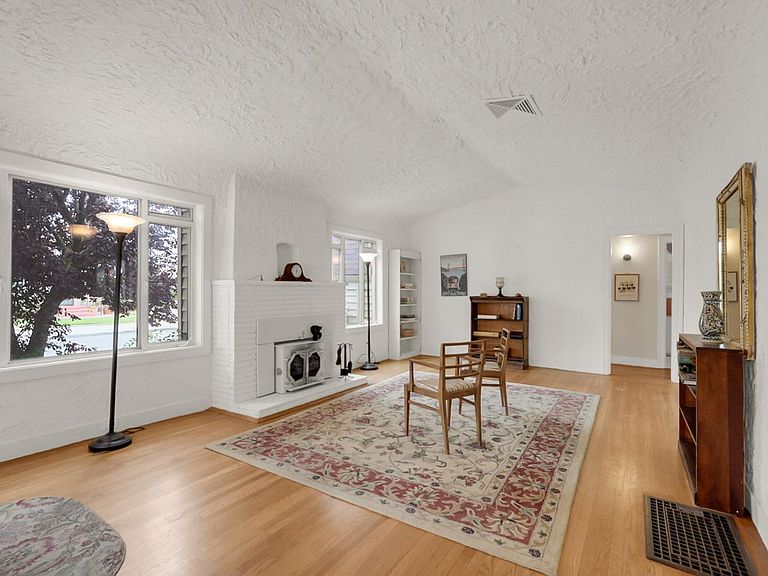
Historic Tracy Charm, Steps from Downtown. This 1,488 sq ft vintage home, built in 1927, sits in the heart of Tracy's original downtown neighborhood walkable to shops, restaurants, and everyday errands, with the kind of character and craftsmanship you just don't find in new construction. Step inside and you'll feel it right away: original charm paired with a floor plan that works for real life. Two spacious bedrooms and two full bathrooms give you room to spread out, while the layout flows easily from morning coffee to weekend get-togethers. The 2-car garage means extra storage and parking are already handled a genuine perk in this established, tree-lined section of Tracy where turnover is rare and homes with this much character don't come around often. And the neighborhood is only getting better: a new Dutch Bros is opening just two blocks away, adding one more reason this pocket of Tracy is becoming even more sought-after. Perfect for buyers who love historic homes with soul, investors looking for long-term value in a walkable, in-demand location, or anyone ready to put down roots in one of Tracy's most classic neighborhoods. Why you'll love the location: Walking distance to Downtown Tracy shopping, dining, and community events New Dutch Bros coffee opening just 2 blocks away Easy access to I-205 and I-580 for Bay Area commuters Zoned for Tracy Joint Unified School District Vintage charm, unbeatable walkability, and a neighborhood on the rise 1320 Holly Dr checks every box. Schedule your showing today.
Getting Around
 Walker's Paradise
 Some Transit
 Bikeable
Schools
Construction
Condition
- Year built: 1927
Materials
- Foundation: Raised
- Roof: Composition
- Construction materials: Vinyl Siding,Wood
Type & Style
- Home type: SingleFamily
- Property subType: Single Family Residence
Interior
Appliances
- Appliances included: Free-Standing Gas Range
- Laundry features: Ground Floor,Inside
Bedrooms & Bathrooms
- Bedrooms: 2
- Bathrooms: 2
- Full bathrooms: 2
Dining Room
- Features: Other
Features
- Flooring: Laminate,Tile,Wood
- Number of fireplaces: 2
- Fireplace features: Wood Burning
- Fireplace: Yes
Heating & Cooling
- Heating features: Central
- Cooling features: Central Air
Interior Area
- Total structure area: 0
- Total interior livable area: 1,488 sqft
Kitchen
- Features: Pantry Cabinet,Kitchen/Family Combo,Tile Counters
Property
Details
- Parcel number: 233361010000
- Zoning: RES
- Special condition: Trust
Features
- Levels: One
- Stories: 1
- Exterior features: Fire Pit
Lot
- Lot size: 5,392 sqft
- Features: Other
Parking
- Total spaces: 2
- Parking features: Detached,Garage Faces Front,Level Driveway/Sidewalks
- Has garage: Yes
- Attached garage spaces: 2
- Covered spaces: 2
Climate Risk is Financial Risk
Every home has a financial story beyond the listing price. Below, you’ll see the climate risks that could affect this property — and in Bills & Affordability, how those risks may influence repairs, insurance, utilities, and long-term value.
Biggest Threats for This Home
- Earthquake

- Heat Wave

How This Home’s Risks Compare
FEMA Declared Disasters in San Joaquin County and California
Understanding the Costs
Financial advisors generally recommend spending no more than 30% of your gross household income on housing costs. In practice, many households stretch to 35% or beyond — especially in high-cost markets.
Estimated Costs Today
| Monthly | Annual | |
|---|---|---|
| Mortgage | $2,401 | $28,812 |
| Home Insurance * | $110 | $1,320 |
| Property Taxes | $445 | $5,340 |
| Electricity | $398 | $4,786 |
| Total | $3,354 | $40,248 |
Income You'd Need if You Spent...
California FAIR Plan Programs

How Costs Could Change Over Time
Climate risk is quickly impacting all of the major home ownership costs. Adjust the growth rates and percentage of income spent on housing below to see how your housing costs could change over the next 10 years — and what income you'd need to keep up.
Comparing Against the Market
Price Per Sq Ft
vs Other Active Listings
Avg $/sqft
vs Homes Sold Last Month
Median $/sqft
Current Market Trends
Median Price Per Square Foot
The median price per square foot of homes sold in this area each month. Compare this to this listing's price per square foot to gauge whether the home is priced in line with recent sales.
Historicals for This Listing
Zestimate History ($/sqft)
No zestimate history available
Price History
| Date | Event | Price |
|---|---|---|
| 2026-08-04 | Pending sale | $475,000 |
| 2026-07-07 | Price change | $475,000 |
| 2026-06-04 | Listed for sale | $550,000 |
| 1996-03-22 | Sold | $118,000 |
 View on Zillow