

851 Tennis Ln, Tracy, CA, 95376
About This Home
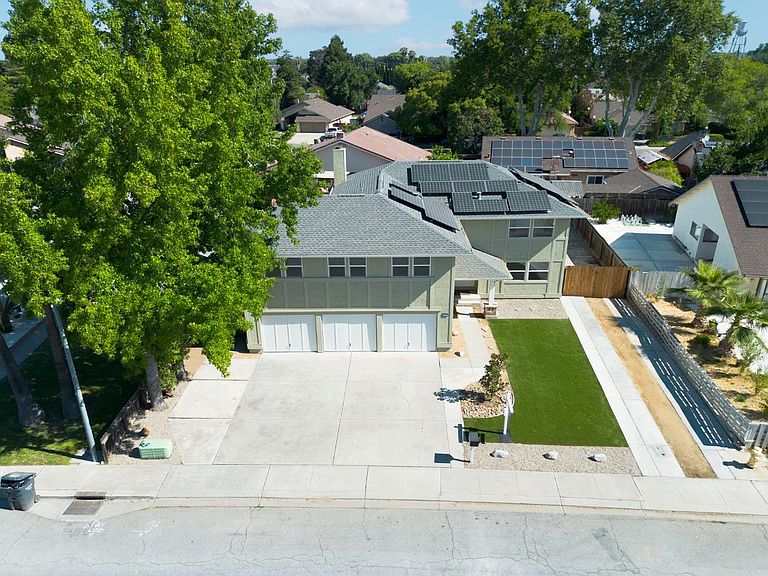
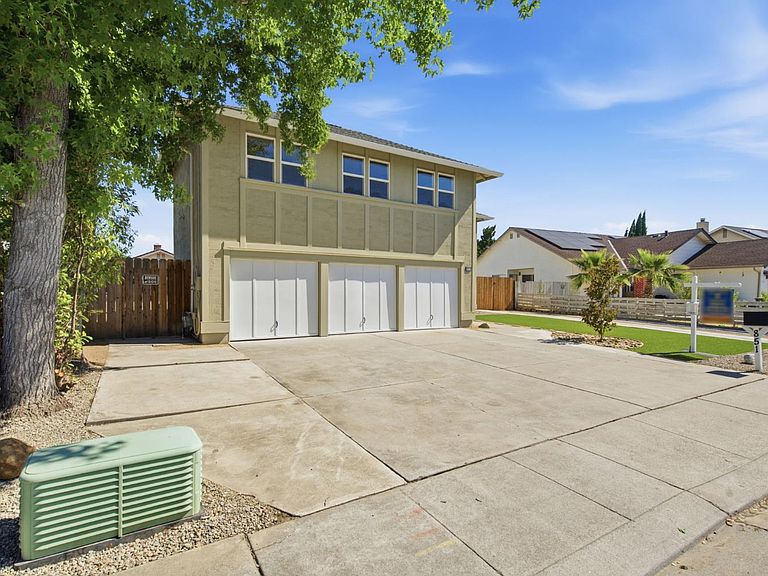
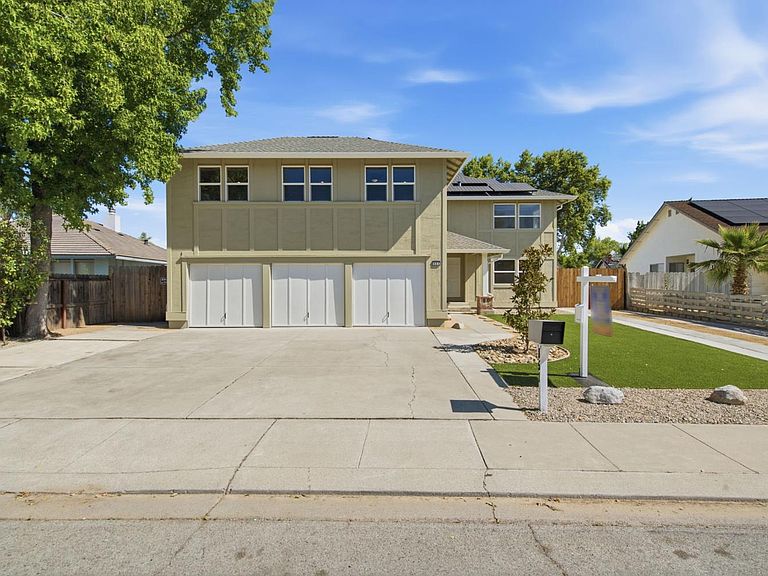
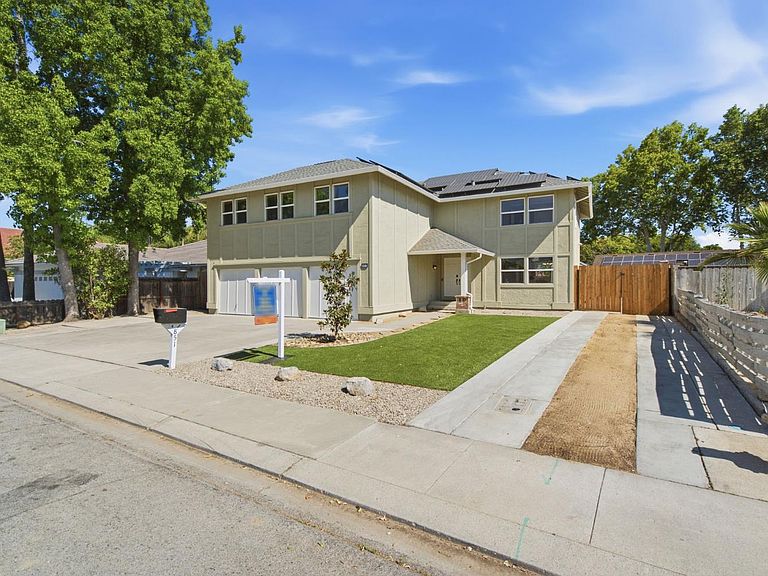
Welcome to 851 Tennis Lane! PRICE REDUCTION! PAID OFF SOLAR, EXTRA-LONG RV ACCESS, NEWER ROOF & HVAC! Located in the established Tennis Village neighborhood, this lovely 2,669 sq. ft. home offers 4 bedrooms, 3 full bathrooms, and an exceptional floor plan designed for both comfortable living and entertaining. Step inside to discover new carpet with newer LVP, tasteful interior paint, LED recessed lighting, with ceiling fans throughout. The versatile layout features formal living and dining rooms, a welcoming family room, a kitchen with stainless appliances and granite counters with a walk-in pantry and a remodeled downstairs bathroom that has been converted into a full bathroom. Upstairs is a huge flex room offering endless possibilities as a media room, game room, home office, fitness space, or additional living area. Major home system upgrades include a newer 50-year roof with a paid-off Northstar Solar energy system, and a York HVAC system with new ductwork, all installed in 2020. A new water heater, new gutters and pest inspection with clearance further add to the home's value and readiness. Situated on a generous, low maintenance 7,992 sq.ft. lot, this property includes drought-friendly artificial turf in the front and rear yards, an expansive backyard patio area with storage shed and updated exterior paint. What makes this property truly unique is the DOUBLE RV access with gates, with one side alone boasting more than 100 feet of parking/storage space for recreational vehicles, boats, trailers, or additional parking. The freshly painted 3-car garage is perfect for car enthusiasts, or those wanting a home gym, entertaining space or work area. With its extensive upgrades, impressive RV access, flexible living spaces, energy-efficient features, and prime location near schools, shopping and restaurants, 851 Tennis Lane is a rare opportunity you will not want to miss!
Getting Around
 Somewhat Walkable
 Some Transit
 Bikeable
Schools
Construction
Condition
- Year built: 1981
Materials
- Foundation: Raised
- Roof: Shingle
- Construction materials: Stucco,Wood
Type & Style
- Home type: SingleFamily
- Architectural style: Contemporary
- Property subType: Single Family Residence
Interior
Appliances
- Appliances included: Free-Standing Gas Range,Free-Standing Refrigerator,Dishwasher,Disposal,Microwave
- Laundry features: Cabinets,Ground Floor,Inside Room
Bedrooms & Bathrooms
- Bedrooms: 4
- Bathrooms: 3
- Full bathrooms: 2
- Partial bathrooms: 1
Dining Room
- Features: Formal Room,Sunken
Features
- Flooring: Carpet,Luxury Vinyl Plank
- Number of fireplaces: 1
- Fireplace features: Family Room,Wood Burning
- Fireplace: Yes
Heating & Cooling
- Heating features: Central,Fireplace(s)
- Cooling features: Ceiling Fan(s),Central Air
Interior Area
- Total structure area: 0
- Total interior livable area: 2,669 sqft
Kitchen
- Features: Breakfast Area,Pantry Closet,Granite Counters
Master Bathroom
- Features: Shower Stall(s),Double Vanity,Walk-In Closet(s),Window
Master Bedroom
- Features: Closet
Property
Accessibility
- Accessibility features: Grab Bars
Details
- Parcel number: 234180540000
- Zoning: SFR
- Special condition: Standard
Features
- Levels: Two
- Stories: 2
- Fencing: Back Yard,Wood
- Topography of land: Level,Level
Lot
- Lot size: 7,993 sqft
- Features: Curb(s)/Gutter(s),Shape Regular,Low Maintenance
Parking
- Total spaces: 3
- Parking features: RV Access/Parking,Garage Faces Front,Uncovered Parking Space,See Remarks
- Has garage: Yes
- Attached garage spaces: 3
- Covered spaces: 3
- Has uncovered spaces: Yes
Climate Risk is Financial Risk
Every home has a financial story beyond the listing price. Below, you’ll see the climate risks that could affect this property — and in Bills & Affordability, how those risks may influence repairs, insurance, utilities, and long-term value.
Biggest Threats for This Home
- Earthquake

- Heat Wave

- Inland Flooding

How This Home’s Risks Compare
FEMA Declared Disasters in San Joaquin County and California
Understanding the Costs
Financial advisors generally recommend spending no more than 30% of your gross household income on housing costs. In practice, many households stretch to 35% or beyond — especially in high-cost markets.
Estimated Costs Today
| Monthly | Annual | |
|---|---|---|
| Mortgage | $3,893 | $46,716 |
| Home Insurance * | $179 | $2,148 |
| Property Taxes | $735 | $8,820 |
| Electricity | $572 | $6,867 |
| Total | $5,379 | $64,548 |
Income You'd Need if You Spent...
California FAIR Plan Programs

How Costs Could Change Over Time
Climate risk is quickly impacting all of the major home ownership costs. Adjust the growth rates and percentage of income spent on housing below to see how your housing costs could change over the next 10 years — and what income you'd need to keep up.
Comparing Against the Market
Price Per Sq Ft
vs Other Active Listings
Avg $/sqft
vs Homes Sold Last Month
Median $/sqft
Current Market Trends
Median Price Per Square Foot
The median price per square foot of homes sold in this area each month. Compare this to this listing's price per square foot to gauge whether the home is priced in line with recent sales.
Historicals for This Listing
Zestimate History ($/sqft)
No zestimate history available
Price History
| Date | Event | Price |
|---|---|---|
| 2026-08-17 | Pending sale | $759,900 |
| 2026-08-05 | Price change | $759,900 |
| 2026-07-18 | Price change | $769,900 |
| 2026-06-23 | Listed for sale | $779,900 |
| 2018-09-18 | Sold | $505,000 |
| 2018-08-23 | Pending sale | $499,000 |
| 2018-08-16 | Price change | $499,000 |
| 2018-07-07 | Pending sale | $539,000 |
| 2018-06-27 | Listed for sale | $539,000 |
| 2017-07-27 | Listing removed | -- |
| 2017-06-09 | Listed for sale | -- |
| 2010-10-07 | Sold | $250,000 |
| 2005-09-23 | Sold | $565,500 |
| 2004-12-08 | Sold | $390,000 |
| 2002-08-29 | Sold | $344,000 |
| 1999-08-30 | Sold | $241,500 |
| 1998-05-28 | Sold | $234,500 |
 View on Zillow