




360 Mount Oso Ave, Tracy, CA, 95376
About This Home
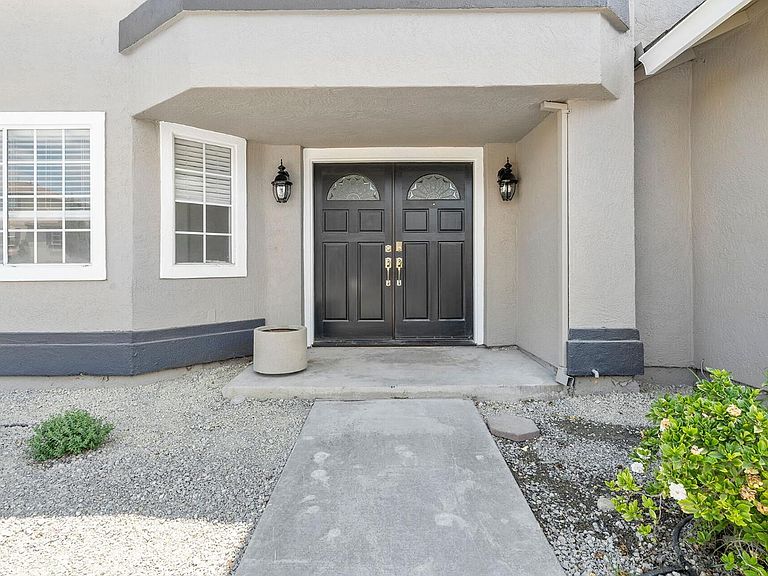
Open concept Move-in ready, North Facing home with lots of natural light and cross ventilation. Downstairs bedroom and Full Bath, RV/Boat/Work Truck Parking behind closed gates and Separate Living Room and Family Room. Elegant elevation with double door entry. Downstairs Bedroom has extra wide Wall to Wall Closet. Living-room with a view can be used as Home Office by telecommuters. Spacious Family-room has fireplace with decorative tile wall. Vaulted ceiling dining area & kitchen have tile floors & a sliding door with built-in blinds, that leads to the backyard. Gourmet kitchen is equipped with Stainless Steel appliances, Granite Countertops & backsplash, an extra-wide stainless steel sink, lots of cabinet space & pantries with 2 separate doors. Includes Refrigerator, Washer & Dryer. Inside laundry room leads to a big storage area. Elegant stairs take you to an open inviting area that leads to spacious bedrooms with windows for lots of natural light and cross-ventilation. Privacy - No 2 bedrooms share a wall. Master-bedroom has a fireplace with decorative tile wall & a walk-in closet. Recessed Lighting through-out the home with dimmer switches in the Master Bedroom & Downstairs bedroom. All bathrooms have been remodeled with upscale fixtures. Huge double doors on the side-yard have wheels to easily open up & a latch to park and securely lock your RV, Boat, Jet-skies or Work Truck and tools behind closed doors for your peace of mind. Pool-size yard. Side yard can be used to put in a decent size pool that can be easily secured with a fence. Walking distance to Gym, shopping and elementary school. Welcome to Your New Home!!! Virtual Staging pictures using AI have been added.
Getting Around
 Car-Dependent
 Some Transit
 Somewhat Bikeable
Schools
Construction
Condition
- Year built: 1990
Materials
- Foundation: Slab
- Roof: Tile
- Construction materials: Stucco,Frame
Type & Style
- Home type: SingleFamily
- Property subType: Single Family Residence
Interior
Appliances
- Appliances included: Dryer,Washer
- Laundry features: Inside
Bedrooms & Bathrooms
- Bedrooms: 5
- Bathrooms: 3
- Full bathrooms: 3
Dining Room
- Features: Space in Kitchen
Features
- Flooring: Laminate,Tile
- Number of fireplaces: 2
- Fireplace features: Family Room
- Fireplace: Yes
Heating & Cooling
- Heating features: Central
- Cooling features: Ceiling Fan(s),Central Air
Interior Area
- Total structure area: 0
- Total interior livable area: 2,744 sqft
Kitchen
- Features: Quartz Counter
Master Bathroom
- Features: Shower Stall(s),Double Vanity,Tub
Property
Details
- Parcel number: 235260420000
- Zoning: R1
- Special condition: Standard
Lot
- Lot size: 6,115 sqft
- Features: Shape Regular
Parking
- Total spaces: 2
- Parking features: Attached,RV Access/Parking
- Has garage: Yes
- Attached garage spaces: 2
- Covered spaces: 2
Climate Risk is Financial Risk
Every home has a financial story beyond the listing price. Below, you’ll see the climate risks that could affect this property — and in Bills & Affordability, how those risks may influence repairs, insurance, utilities, and long-term value.
Biggest Threats for This Home
- Earthquake

- Heat Wave

How This Home’s Risks Compare
FEMA Declared Disasters in San Joaquin County and California
Understanding the Costs
Financial advisors generally recommend spending no more than 30% of your gross household income on housing costs. In practice, many households stretch to 35% or beyond — especially in high-cost markets.
Estimated Costs Today
| Monthly | Annual | |
|---|---|---|
| Mortgage | $4,040 | $48,480 |
| Home Insurance * | $186 | $2,232 |
| Property Taxes | $786 | $9,432 |
| Electricity | $588 | $7,060 |
| Total | $5,600 | $67,200 |
Income You'd Need if You Spent...
California FAIR Plan Programs

How Costs Could Change Over Time
Climate risk is quickly impacting all of the major home ownership costs. Adjust the growth rates and percentage of income spent on housing below to see how your housing costs could change over the next 10 years — and what income you'd need to keep up.
Comparing Against the Market
Price Per Sq Ft
vs Other Active Listings
Avg $/sqft
vs Homes Sold Last Month
Median $/sqft
Current Market Trends
Median Price Per Square Foot
The median price per square foot of homes sold in this area each month. Compare this to this listing's price per square foot to gauge whether the home is priced in line with recent sales.
Historicals for This Listing
Zestimate History ($/sqft)
Price History
| Date | Event | Price |
|---|---|---|
| 2026-05-14 | Listed for sale | $799,114 |
| 2025-03-11 | Listing removed | $3,600 |
| 2025-02-10 | Price change | $3,600 |
| 2024-12-12 | Listed for rent | $3,800 |
| 2023-08-16 | Listing removed | -- |
| 2023-06-20 | Listed for rent | $3,650 |
| 2022-08-10 | Listing removed | -- |
| 2022-08-07 | Listed for rent | $3,500 |
| 2022-05-06 | Sold | $305,000 |
 View on Zillow