

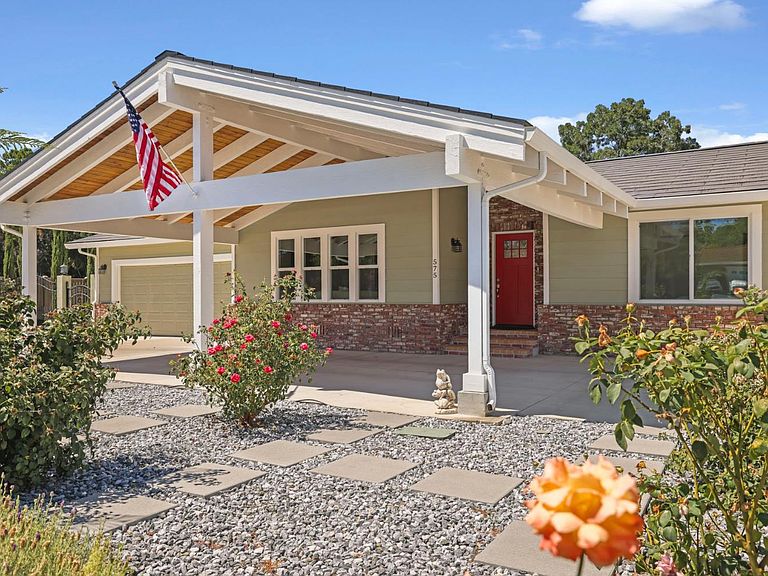


575 Buena Tierra Dr, Tracy, CA, 95376
About This Home
Private single-story net-zero estate on nearly half an acre in Santana Estates. Reimagined in 2021, this rare single-story net-zero estate where comprehensive renovation, energy independence, and garden living come together on nearly half an acre. Offering 2,359 sq. ft., 4 Bed/2 Bath, it is designed for effortless modern living. Virtually every fixture, finish, and key home system including electrical, plumbing, insulation, windows, and climate control was replaced or upgraded, creating lasting comfort, efficiency, and peace of mind. Wide-plank hardwood floors, Andersen double-glazed windows, extensive insulation, and an overcapacity Mitsubishi Electric zoned heat pump deliver outstanding comfort and energy efficiency. The remodeled kitchen features a Thermador induction cooktop, while the updated primary bath includes self-lighting mirrors and a point-of-use water heater. A whole-house vacuum system and cedar-lined walk-in closet complete the home's thoughtful design. This fully integrated all-electric home has no gas service and features a 14.8 kW Tesla Solar Roof with approximately 20 years of transferable warranty remaining, dual Tesla Powerwalls, upgraded electrical service, and EV charging capability, delivering net-zero performance, resilience, and exceptionally low utility costs. Every improvement was designed to provide energy independence, water-wise landscaping, a fruit orchard, organic vegetable gardens, and low ongoing operating costs. The insulated 800 sq. ft. covered patio overlooks a thriving orchard of approximately 30 fruit trees, 15 organic raised garden beds, and 53 Italian cypress trees, 45 planted in 2021, forming a living wall along the western boundary that provides privacy, year-round greenery, and afternoon shade. An app-controlled drip irrigation system serves the front and rear landscape while conserving water. Weather-resistant fencing carries a lifetime warranty. A detached flex building is ideal as a home office, studio, gym, or workshop. A sewer connection is in place for a future ADU (buyer to verify City requirements). A 360-degree security system with 24-hour recording provides added peace of mind. A circular driveway, two-car garage, 6 fruit trees, 20 rose bushes, and low-maintenance landscaping create exceptional curb appeal. A rare turnkey estate thoughtfully designed for luxury, sustainability, resilience, and enduring value.No Mello-Roos. Seller welcomes offersbring your best offer.
Getting Around
 Somewhat Walkable
 Minimal Transit
 Bikeable
Schools
Construction
Condition
- Property condition: Updated/Remodeled
- Year built: 1985
Materials
- Foundation: Slab,Concrete
- Roof: Other
- Construction materials: Wood Siding,Stucco,Brick
Type & Style
- Home type: SingleFamily
- Architectural style: Ranch
- Property subType: Single Family Residence
Interior
Appliances
- Appliances included: Microwave,Disposal,Dishwasher,Range Hood
- Laundry features: In Garage,Hookups Only
Bathroom
- Features: Tub, Double Vanity, Closet
Bedroom1
- Area: 0
Bedroom2
- Area: 0
Bedroom3
- Area: 0
Bedroom4
- Area: 0
Bedrooms & Bathrooms
- Bedrooms: 4
- Bathrooms: 2
- Full bathrooms: 2
Dining Room
- Features: Formal Room, Breakfast Nook
- Level: Main
- Area: 0
Family Room
- Level: Main
- Area: 0
Features
- Formal Entry,Storage
- Flooring: Wood,Tile,Laminate
Heating & Cooling
- Heating features: Zoned
- Cooling features: Multi Units,Ductless,Wall Unit(s),Ceiling Fan(s)
Interior Area
- Total structure area: 2,359
- Total interior livable area: 2,359 sqft
Kitchen
- Features: Quartz Counter, Breakfast Area
- Level: Main
- Area: 0
Living Room
- Features: View
- Level: Main
- Area: 0
Master Bathroom
- Features: Tub, Double Vanity
Master Bedroom
- Features: Walk-In Closet, Ground Floor
- Area: 0
Property
Details
- Parcel number: 24604001
- Zoning: Residential
- Special condition: Standard
Features
- Levels: One
- Stories: 1
- Patio & porch: Patio,Rear Porch
- Exterior features: Uncovered Courtyard
- Fencing: Gate,Fenced,Back Yard
- Has view: Yes
- View description: Orchard
- Topography of land: Level
Lot
- Lot size: 0.48 Acres
- Features: Low Maintenance,Landscape Front,Landscaped,Garden,Corner Lot
Parking
- Total spaces: 13
- Parking features: Level,Circular Driveway,Inside Entrance,Guest,Garage Faces Front,Garage Door Opener,Electric Vehicle Charging Station(s),RV Possible,RV Access/Parking,Attached
- Has garage: Yes
- Attached garage spaces: 2
- Covered spaces: 3
- Has uncovered spaces: Yes
- Uncovered spaces: 10
- Carport: Yes
- Carport spaces: 1
Climate Risk is Financial Risk
Every home has a financial story beyond the listing price. Below, you’ll see the climate risks that could affect this property — and in Bills & Affordability, how those risks may influence repairs, insurance, utilities, and long-term value.
Biggest Threats for This Home
- Earthquake

- Heat Wave

- Inland Flooding

How This Home’s Risks Compare
FEMA Declared Disasters in San Joaquin County and California
Understanding the Costs
Financial advisors generally recommend spending no more than 30% of your gross household income on housing costs. In practice, many households stretch to 35% or beyond — especially in high-cost markets.
Estimated Costs Today
| Monthly | Annual | |
|---|---|---|
| Mortgage | $6,821 | $81,852 |
| Home Insurance * | $314 | $3,768 |
| Property Taxes | $1,294 | $15,528 |
| Electricity | $505 | $6,070 |
| Total | $8,934 | $107,208 |
Income You'd Need if You Spent...
California FAIR Plan Programs

How Costs Could Change Over Time
Climate risk is quickly impacting all of the major home ownership costs. Adjust the growth rates and percentage of income spent on housing below to see how your housing costs could change over the next 10 years — and what income you'd need to keep up.
Comparing Against the Market
Price Per Sq Ft
vs Other Active Listings
Avg $/sqft
vs Homes Sold Last Month
Median $/sqft
Current Market Trends
Median Price Per Square Foot
The median price per square foot of homes sold in this area each month. Compare this to this listing's price per square foot to gauge whether the home is priced in line with recent sales.
Historicals for This Listing
Zestimate History ($/sqft)
Price History
| Date | Event | Price |
|---|---|---|
| 2026-08-05 | Price change | $1,297,000 |
| 2026-07-24 | Listed for sale | $1,349,000 |
| 2021-08-16 | Sold | $868,000 |
| 2021-07-22 | Listed for sale | $824,999 |
| 2016-07-21 | Sold | $565,000 |
| 2016-05-27 | Pending sale | $599,950 |
| 2016-05-14 | Listed for sale | $599,950 |
| 2016-02-26 | Sold | $380,000 |
 View on Zillow