



495 Mahogany Ln, Tracy, CA, 95376
About This Home
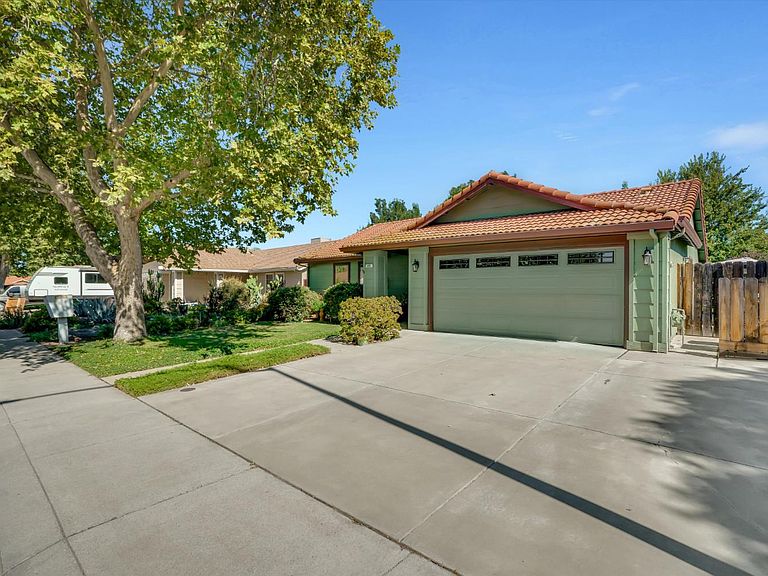
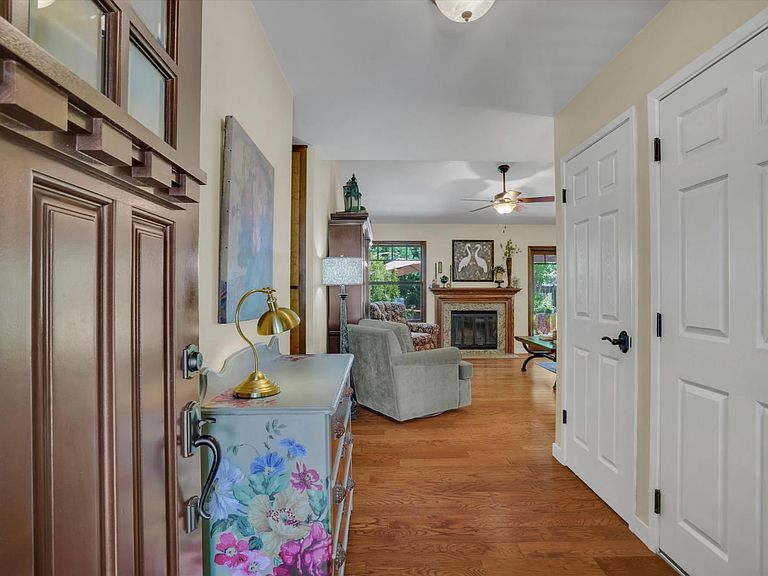
Tucked behind a mature shade tree and surrounded by lush gardens, this beautifully updated home feels less like a neighborhood property and more like a private Napa-inspired retreat. Offering 3 bedrooms, 2 bathrooms, and 1,199 sq. ft. on a 6,000 sq. ft. lot, every room has been updated with comfort and style in mind. Step inside to a bright great room where newer dual-pane windows frame breathtaking views of the backyard. A remodeled fireplace with a custom mantel and French doors seamlessly connect the indoor living space to the outdoor oasis, creating the perfect setting for relaxing or entertaining. The updated kitchen features refreshed cabinetry, stainless steel appliances, recessed lighting, a water filtration and reverse osmosis system, and overlooks the dining area with picturesque garden views. The spacious primary suite offers private access to the backyard, where you can enjoy your morning coffee surrounded by nature or unwind with cool evening breezes and birdsong. The remodeled ensuite bath features an updated vanity and tiled walk-in shower, while the hall bath has also been tastefully updated. The secondary bedrooms overlook the charming front yard. The backyard is where this home truly shines. Evoking the charm of a private wine country garden, this peaceful retreat features multiple outdoor living spaces connected by lush landscaping, colorful blooms, mature trees, a tranquil pond, raised garden beds, a charming garden arch, built-in BBQ, propane fire pit, covered patio, dedicated gardening station, tool shed, and inviting seating areas throughout. Whether entertaining, tending the garden, or simply relaxing, this backyard offers a level of tranquility that's hard to find. Additional improvements include newer dual-pane windows and doors, remodeled kitchen and bathrooms, engineered hardwood flooring, updated lighting and ceiling fans, newer HVAC system and ductwork, whole house fan, newer water heater, programmable drip irrigation, and a roof with a 2-year roof certification. The refrigerator is included. The attached two-car garage and no HOA provide added convenience and flexibility. Ideally located within walking distance to Gladys Poet-Christian Elementary School and Williams-Larsen Park. Homes with this level of care, character, and outdoor beauty are rare.
Getting Around
 Car-Dependent
 Minimal Transit
 Somewhat Bikeable
Schools
Construction
Condition
- Year built: 1985
Materials
- Foundation: Slab
- Roof: Tile
- Construction materials: Frame
Type & Style
- Home type: SingleFamily
- Property subType: Single Family Residence
Interior
Appliances
- Appliances included: Free-Standing Refrigerator,Dishwasher,Disposal,Microwave,Plumbed For Ice Maker,Free-Standing Electric Oven
- Laundry features: In Garage
Bedrooms & Bathrooms
- Bedrooms: 3
- Bathrooms: 2
- Full bathrooms: 2
Dining Room
- Features: Dining/Living Combo
Features
- Flooring: Tile,See Remarks
- Number of fireplaces: 1
- Fireplace features: Living Room
- Fireplace: Yes
Heating & Cooling
- Heating features: Central
- Cooling features: Ceiling Fan(s),Central Air,Whole House Fan
Interior Area
- Total structure area: 0
- Total interior livable area: 1,199 sqft
Kitchen
- Features: Laminate Counters
Master Bathroom
- Features: Shower Stall(s),Tile,Window
Master Bedroom
- Features: Closet,Outside Access
Property
Details
- Parcel number: 246070090000
- Zoning: res
- Special condition: Standard
Features
- Exterior features: Outdoor Grill,Fire Pit
- Fencing: Back Yard
- Waterfront features: Pond
Lot
- Lot size: 5,998 sqft
- Features: Shape Regular,Landscape Back,Landscape Front
Parking
- Total spaces: 2
- Parking features: Attached,Garage Faces Front,Uncovered Parking Spaces 2+
- Has garage: Yes
- Attached garage spaces: 2
- Covered spaces: 2
- Has uncovered spaces: Yes
Climate Risk is Financial Risk
Every home has a financial story beyond the listing price. Below, you’ll see the climate risks that could affect this property — and in Bills & Affordability, how those risks may influence repairs, insurance, utilities, and long-term value.
Biggest Threats for This Home
- Earthquake

- Heat Wave

- Inland Flooding

How This Home’s Risks Compare
FEMA Declared Disasters in San Joaquin County and California
Understanding the Costs
Financial advisors generally recommend spending no more than 30% of your gross household income on housing costs. In practice, many households stretch to 35% or beyond — especially in high-cost markets.
Estimated Costs Today
| Monthly | Annual | |
|---|---|---|
| Mortgage | $3,028 | $36,336 |
| Home Insurance * | $139 | $1,668 |
| Property Taxes | $597 | $7,164 |
| Electricity | $398 | $4,786 |
| Total | $4,162 | $49,944 |
Income You'd Need if You Spent...
California FAIR Plan Programs

How Costs Could Change Over Time
Climate risk is quickly impacting all of the major home ownership costs. Adjust the growth rates and percentage of income spent on housing below to see how your housing costs could change over the next 10 years — and what income you'd need to keep up.
Comparing Against the Market
Price Per Sq Ft
vs Other Active Listings
Avg $/sqft
vs Homes Sold Last Month
Median $/sqft
Current Market Trends
Median Price Per Square Foot
The median price per square foot of homes sold in this area each month. Compare this to this listing's price per square foot to gauge whether the home is priced in line with recent sales.
Historicals for This Listing
Zestimate History ($/sqft)
Price History
| Date | Event | Price |
|---|---|---|
| 2026-08-04 | Listed for sale | $599,000 |
| 1999-07-23 | Sold | $173,000 |
| 1995-12-29 | Sold | $141,000 |
 View on Zillow