



1257 Iris St Unit 4, San Luis Obispo, CA, 93401
About This Home
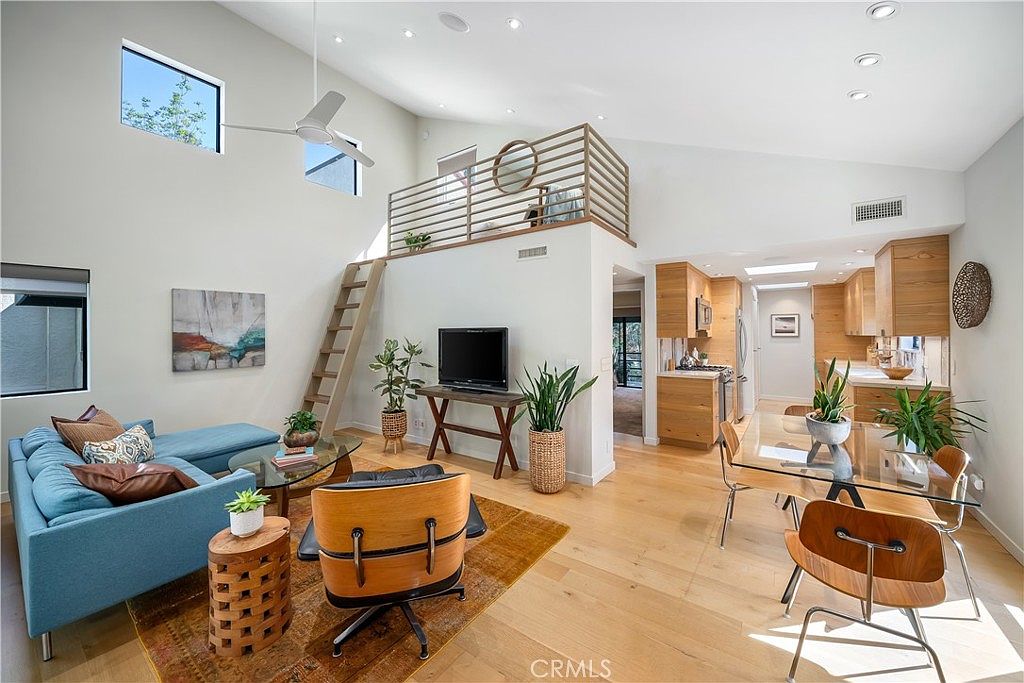
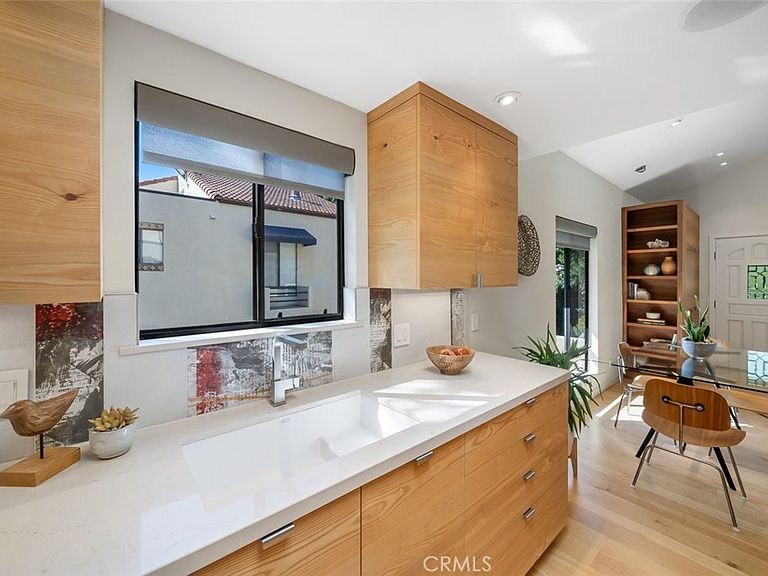
If you want upscale SLO living near downtown, French hospital and the high school come see 1257 Iris St Unit 4. It’s a serene pocket with everything close by. Inside, it’s remodeled to the nines. You’ve got top-of-the-line split white oak flooring, Lutron ambient lighting, and custom window treatments that make the whole space feel refined. The living room has a high ceiling and a big window, plus a versatile loft for office, workout, or cozy lounge. The great room flows to a dining area and a magnificent kitchen. Think Bosch appliances, imported Italian tile accents, great storage, and clean lines that actually work for real life. The bathroom is beautifully finished with glass and imported details that feel spa-level. The bedroom is smartly designed with custom built-ins for the dresser and closets. The garage continues the upgrade story with finished drywall, thoughtful lighting, and a built-in sound system. It is perfect for a clean home gym, studio space, or dialed storage. Slide the glass door open to a long private patio for morning coffee or golden hour. This is turnkey, low-maintenance living in a prime SLO location. Message me for the full tour of 1257 Iris St Unit 4 and come see it’s elegance for yourself.
Getting Around
 Somewhat Walkable
 Some Transit
 Bikeable
Schools
Construction
Condition
- Year built: 1984
Materials
- Foundation: Slab
- Roof: Tile
- Construction materials: Copper Plumbing
Type & Style
- Home type: Condo
- Architectural style: Mediterranean
- Property subType: Condominium
Interior
Appliances
- Appliances included: Built-In Range,Dishwasher,Disposal,Gas Range,Gas Water Heater,Microwave,Refrigerator,Range Hood,Self Cleaning Oven,Water Heater,Dryer,Washer
Bathroom
- Features: Upgraded,Vanity,Walk-In Shower
Bedroom
- Features: All Bedrooms Up
Bedrooms & Bathrooms
- Bedrooms: 1
- Bathrooms: 1
- Full bathrooms: 1
- Main level bathrooms: 1
- Main level bedrooms: 1
Features
- Built-in Features,Ceiling Fan(s),Cathedral Ceiling(s),High Ceilings,Recessed Lighting,Smart Home,All Bedrooms Up
- Flooring: Wood
- Fireplace features: None
- Common walls with other units/homes: 1 Common Wall
Heating & Cooling
- Heating features: Forced Air
- Cooling features: None
Interior Area
- Total interior livable area: 748 sqft
Kitchen
- Features: Kitchen/Family Room Combo,Remodeled,Updated Kitchen
Property
Details
- Parcel number: 003578043
- Attached to another structure: Yes
- Special condition: Standard
Features
- Levels: One
- Stories: 1
- Entry location: Front Door
- Pool features: None
- Patio & porch: Rear Porch,Front Porch,Tile
- Exterior features: Awning(s),Lighting,Rain Gutters
- Has view: Yes
- View description: Trees/Woods
Lot
- Lot size: 748 sqft
- Features: Landscaped,Near Public Transit,Rectangular Lot
Parking
- Total spaces: 1
- Parking features: Garage
- Has garage: Yes
- Attached garage spaces: 1
- Covered spaces: 1
Climate Risk is Financial Risk
Every home has a financial story beyond the listing price. Below, you’ll see the climate risks that could affect this property — and in Bills & Affordability, how those risks may influence repairs, insurance, utilities, and long-term value.
Biggest Threats for This Home
- Inland Flooding

- Earthquake

- Wildfire

How This Home’s Risks Compare
FEMA Declared Disasters in San Luis Obispo County and California
Understanding the Costs
Financial advisors generally recommend spending no more than 30% of your gross household income on housing costs. In practice, many households stretch to 35% or beyond — especially in high-cost markets.
Estimated Costs Today
| Monthly | Annual | |
|---|---|---|
| Mortgage | $3,223 | $38,676 |
| Home Insurance * | $83 | $996 |
| Property Taxes | $583 | $6,996 |
| Electricity | $398 | $4,786 |
| Total | $4,287 | $51,444 |
Income You'd Need if You Spent...
California FAIR Plan Programs
How Costs Could Change Over Time
Climate risk is quickly impacting all of the major home ownership costs. Adjust the growth rates and percentage of income spent on housing below to see how your housing costs could change over the next 10 years — and what income you'd need to keep up.
Comparing Against the Market
Price Per Sq Ft
vs Other Active Listings
Avg $/sqft
vs Homes Sold Last Month
Median $/sqft
Current Market Trends
Median Price Per Square Foot
The median price per square foot of homes sold in this area each month. Compare this to this listing's price per square foot to gauge whether the home is priced in line with recent sales.
Historicals for This Listing
Zestimate History ($/sqft)
Price History
| Date | Event | Price |
|---|---|---|
| 2026-08-05 | Contingent | $637,500 |
| 2026-07-27 | Price change | $637,500 |
| 2026-06-27 | Price change | $639,000 |
| 2026-06-12 | Price change | $649,000 |
| 2026-05-16 | Listed for sale | $675,000 |
| 2022-09-02 | Sold | $637,000 |
| 2022-08-20 | Contingent | $649,000 |
| 2022-07-08 | Price change | $649,000 |
| 2022-06-28 | Listed for sale | $689,000 |
| 2022-06-18 | Contingent | $689,000 |
| 2022-05-14 | Listed for sale | $689,000 |
| 2022-05-11 | Pending sale | $689,000 |
| 2021-02-24 | Listing removed | -- |
| 2020-11-18 | Listing removed | $2,000 |
| 2020-10-31 | Listed for rent | $2,000 |
| 2020-09-26 | Listing removed | $539,000 |
| 2020-09-24 | Listed for sale | $539,000 |
| 2020-09-22 | Pending sale | $539,000 |
| 2020-09-04 | Listed for sale | $539,000 |
| 2013-12-27 | Sold | $226,000 |
| 2013-12-18 | Listed for sale | $235,000 |
 View on Zillow