


24 El Viento, Pismo Beach, CA, 93449
About This Home
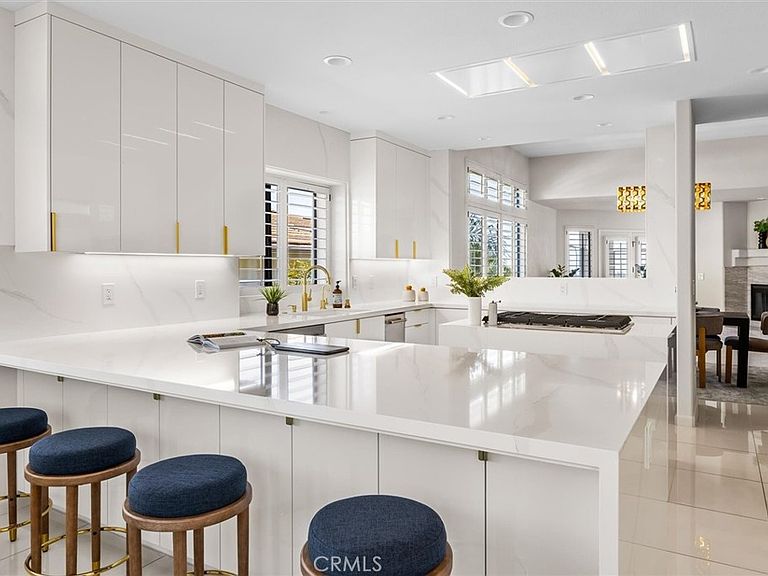
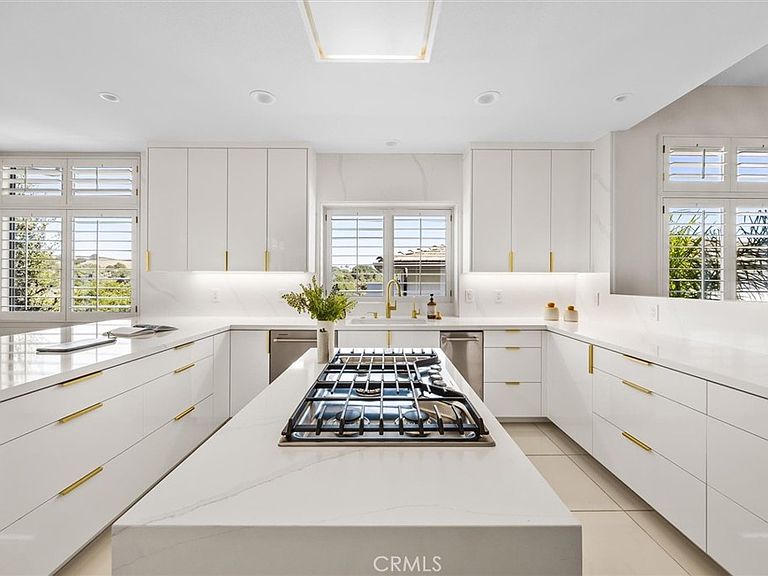
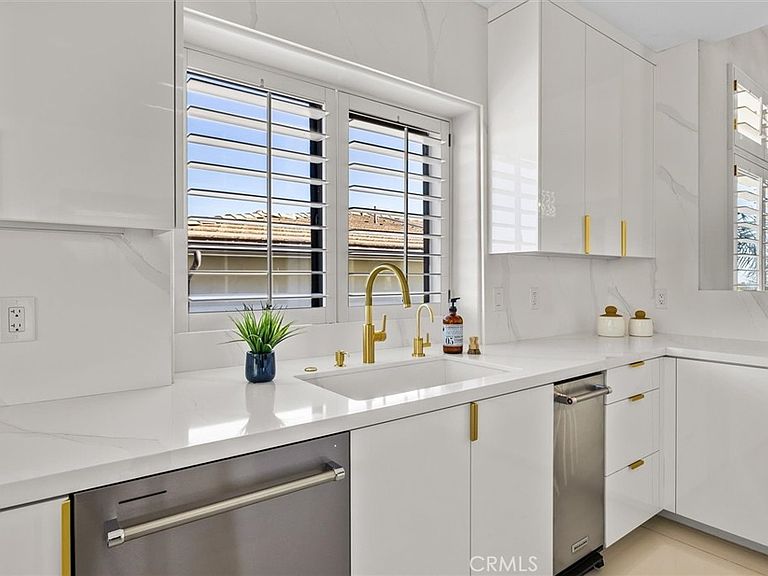
Discover an extraordinary coastal residence where panoramic ocean views, air conditioning, and owned solar combine with exceptional design and everyday comfort. Completely remodeled with luxury appointments and designer finishes throughout, this remarkable home offers effortless single-level living with 4 bedrooms and 3.5 bathrooms, with all bedrooms and main living spaces conveniently located on the primary level. At the heart of the home is a stunning chef’s kitchen featuring crisp white cabinetry, elegant gold accents, premium finishes, and a spacious walk-in pantry. The kitchen flows seamlessly into the dining area, complemented by a sophisticated wet bar with a wine refrigerator—perfect for entertaining before stepping onto the front balcony to enjoy breathtaking ocean views and unforgettable sunsets. Every bathroom has been beautifully reimagined, including a spa-inspired primary suite designed for ultimate relaxation. Enjoy a freestanding soaking tub, an oversized walk-in shower with multiple shower heads, and a dramatic artisan tile accent wall. The expansive dressing suite is equally impressive, featuring custom cabinetry, boutique-style organization, and thoughtfully designed lighting. Additional upgrades include illuminated closets in every bedroom and a statement chandelier in the dining room. The lower level offers exceptional flexibility with an oversized three-car garage, walk-in wine closet, abundant storage, and a spacious bonus room ideal for a gym, executive office, media room, or creative studio. Outdoor living is equally captivating, with an expansive backyard deck overlooking rolling hills and providing the perfect setting for relaxation, entertaining, or dining under the stars. The seamless connection between indoor and outdoor spaces captures the essence of California coastal living. Ideally located just minutes from parks, shopping, restaurants, and the beach, this exceptional residence presents a rare opportunity to enjoy refined coastal living in one of the area's most desirable settings.
Getting Around
 Car-Dependent
 Very Limited Transit
 Somewhat Bikeable
Schools
Construction
Condition
- Property condition: Turnkey
- Year built: 1990
Materials
- Foundation: Raised
- Roof: Concrete
- Construction materials: Stucco
Type & Style
- Home type: SingleFamily
- Property subType: Single Family Residence
Interior
Appliances
- Appliances included: Double Oven,Dishwasher,Gas Cooktop,Disposal,Microwave,Refrigerator,Range Hood,Water Softener,Trash Compactor,Vented Exhaust Fan,Water Heater,Dryer,Washer
- Laundry features: Inside,Laundry Room
Bathroom
- Features: Bathroom Exhaust Fan,Bathtub,Closet,Dual Sinks,Multiple Shower Heads,Remodeled,Soaking Tub,Separate Shower,Walk-In Shower
Bedroom
- Features: Bedroom on Main Level
Bedrooms & Bathrooms
- Bedrooms: 4
- Bathrooms: 4
- Full bathrooms: 3
- 1/2 bathrooms: 1
- Main level bathrooms: 4
- Main level bedrooms: 4
Features
- Wet Bar,Built-in Features,Balcony,Breakfast Area,Separate/Formal Dining Room,High Ceilings,Pantry,Storage,Bedroom on Main Level,Main Level Primary,Utility Room,Walk-In Pantry,Wine Cellar,Walk-In Closet(s)
- Window features: Plantation Shutters
- Fireplace features: Family Room,Living Room
- Fireplace: Yes
- Common walls with other units/homes: No Common Walls
Heating & Cooling
- Heating features: Forced Air
- Cooling features: Central Air
Interior Area
- Total interior livable area: 3,580 sqft
Kitchen
- Features: Kitchen Island,Pots & Pan Drawers,Stone Counters,Remodeled,Self-closing Cabinet Doors,Self-closing Drawers,Updated Kitchen,Walk-In Pantry
Master Bedroom
- Features: Main Level Primary
Other
- Features: Walk-In Closet(s)
Pantry
- Features: Walk-In Pantry
Property
Accessibility
- Accessibility features: Safe Emergency Egress from Home
Details
- Parcel number: 005288046
- Special condition: Standard
Features
- Levels: Two
- Stories: 2
- Entry location: Front
- Pool features: None
- Patio & porch: Concrete,Deck
- Spa features: None
- Has view: Yes
- View description: Hills,Ocean,Panoramic
- Has water view: Yes
- Water view: Ocean
Lot
- Lot size: 0.27 Acres
- Features: Cul-De-Sac
Parking
- Total spaces: 3
- Parking features: Garage
- Has garage: Yes
- Attached garage spaces: 3
- Covered spaces: 3
Climate Risk is Financial Risk
Every home has a financial story beyond the listing price. Below, you’ll see the climate risks that could affect this property — and in Bills & Affordability, how those risks may influence repairs, insurance, utilities, and long-term value.
Biggest Threats for This Home
- Inland Flooding

- Earthquake

- Landslide

- Wildfire

How This Home’s Risks Compare
FEMA Declared Disasters in San Luis Obispo County and California
Understanding the Costs
Financial advisors generally recommend spending no more than 30% of your gross household income on housing costs. In practice, many households stretch to 35% or beyond — especially in high-cost markets.
Estimated Costs Today
| Monthly | Annual | |
|---|---|---|
| Mortgage | $11,377 | $136,524 |
| Home Insurance * | $451 | $5,412 |
| Property Taxes | $2,039 | $24,468 |
| Electricity | $767 | $9,212 |
| Total | $14,634 | $175,608 |
Income You'd Need if You Spent...
California FAIR Plan Programs
How Costs Could Change Over Time
Climate risk is quickly impacting all of the major home ownership costs. Adjust the growth rates and percentage of income spent on housing below to see how your housing costs could change over the next 10 years — and what income you'd need to keep up.
Comparing Against the Market
Price Per Sq Ft
vs Other Active Listings
Avg $/sqft
vs Homes Sold Last Month
Median $/sqft
Current Market Trends
Median Price Per Square Foot
The median price per square foot of homes sold in this area each month. Compare this to this listing's price per square foot to gauge whether the home is priced in line with recent sales.
Historicals for This Listing
Zestimate History ($/sqft)
No zestimate history available
Price History
| Date | Event | Price |
|---|---|---|
| 2026-08-07 | Pending sale | $2,250,000 |
| 2026-07-18 | Listed for sale | $2,250,000 |
| 2001-10-17 | Sold | $180,000 |
 View on Zillow