

283 Tempus Cir, Arroyo Grande, CA, 93420
About This Home
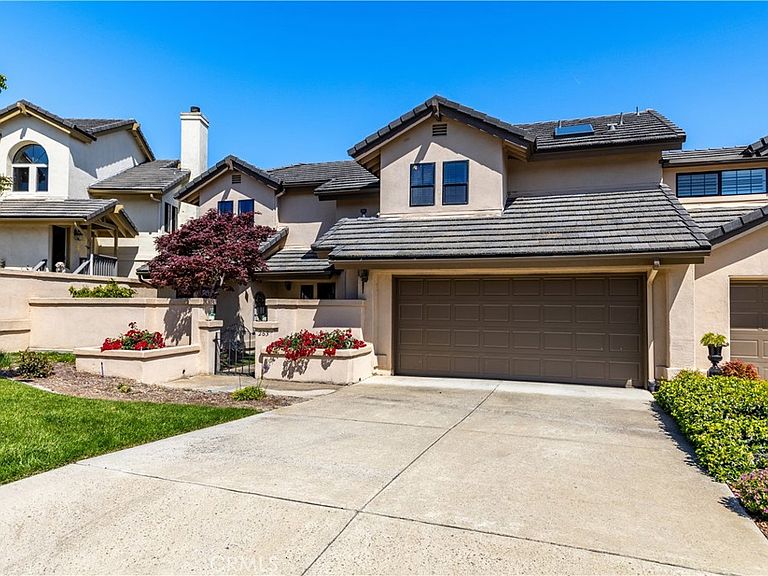
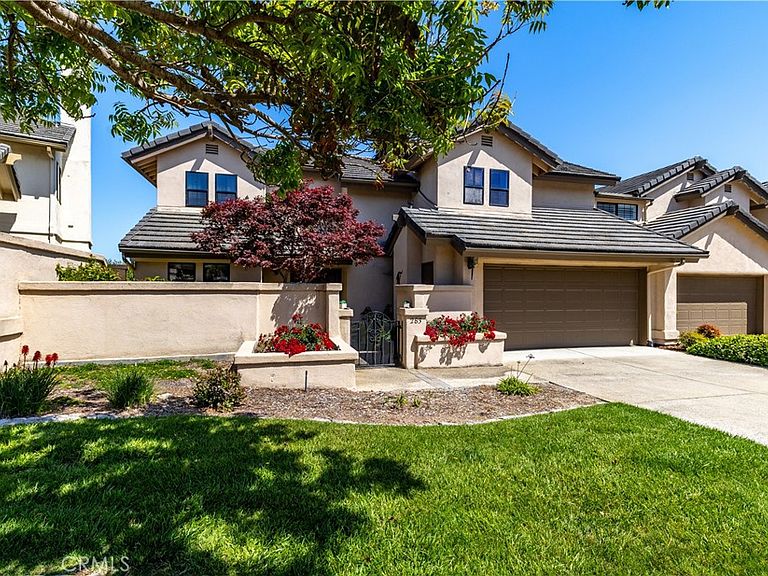
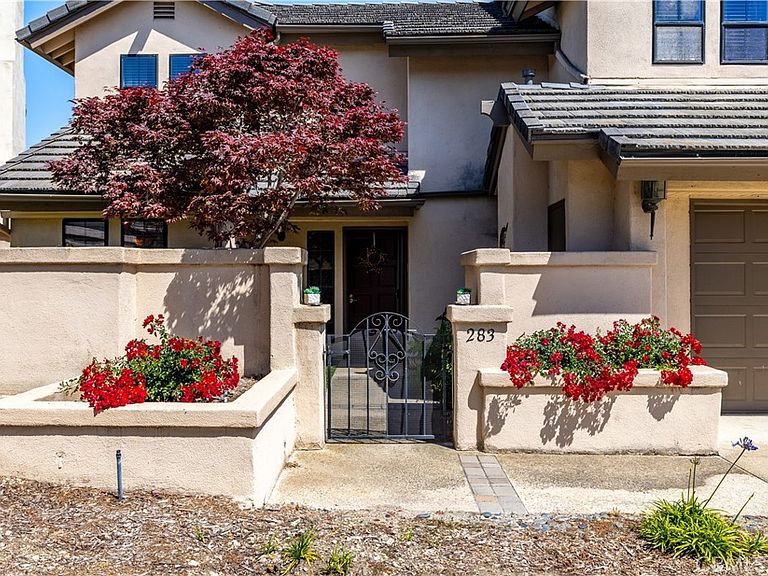
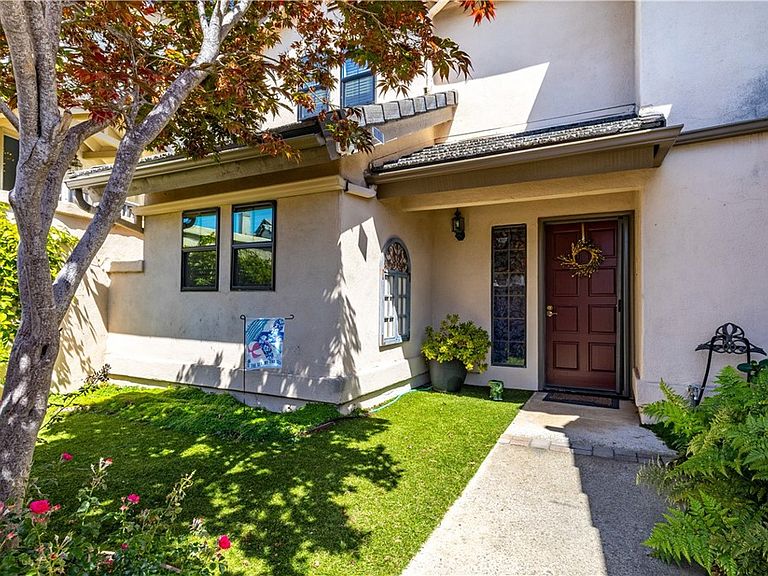
Introducing 283 Tempus Circle, located in the desirable gated community of Wildwood Ranch. Offering approximately 3 bedrooms + downstairs Office/Bonus room, 2242 +/- square feet, this is one of the larger homes in the complex and is ideally situated backing to the greenbelt for added privacy. A charming garden courtyard entry welcomes you into the open and bright foyer, where a picture window frames a beautiful view through to the back patio, creating an almost atrium-like feel. High ceilings, skylights and abundant windows fill the home with natural light throughout. The main level features a well-appointed kitchen with tile countertops, breakfast bar, European-style cabinetry with convenient pull-out drawers, and a breakfast nook overlooking the courtyard gardens. Just off the kitchen, the dining area provides the perfect gathering space for family and friends, complete with a slider leading to the back patio for effortless indoor-outdoor living and dining. The inviting living room with fireplace offers a warm and relaxing atmosphere, while large sliding doors bring in even more natural light and backyard views. The main level also offers a spacious room offering flexibility for a home office, workout room, guest space, or additional bedroom. A conveniently located full bath, coat closet, and linen storage complete the downstairs layout. Upstairs, you’ll appreciate the desirable split floor plan separated by a spacious loft area. The expansive primary suite serves as a private retreat with a walk-in closet, dual sink vanity, soaking tub, walk-in shower, and private balcony showcasing beautiful hill views. Floor-to-ceiling cabinetry across from the vanity provides exceptional additional storage. On the opposite side of the loft are two guest bedrooms and a full bath. Step outside from the dining area to the backyard patio where entertaining is easy, or simply relax in the sun with your favorite beverage or a good book. Additional highlights include a 2-car garage, whole house fan, and newer roof. Wildwood Ranch amenities include tennis and pickleball courts, walking trails, and a community room with inviting outdoor gathering spaces. Conveniently located just minutes from the village, you’ll enjoy easy access to restaurants, shopping, microbreweries, wine tasting, and Highway 101. Wineries, beaches, and all the beauty of the Central Coast are just a short drive away. Come experience all this exceptional property has to offer!
Getting Around
 Car-Dependent
 Very Limited Transit
 Somewhat Bikeable
Schools
Construction
Condition
- Year built: 1986
Type & Style
- Home type: SingleFamily
- Property subType: Single Family Residence
Interior
Appliances
- Appliances included: Dishwasher,Gas Cooktop,Disposal,Gas Oven,Gas Range,Gas Water Heater,Refrigerator
- Laundry features: In Garage
Bathroom
- Features: Bathtub,Dual Sinks,Tub Shower
Bedroom
- Features: All Bedrooms Up
Bedroom
- Features: Bedroom on Main Level
Bedrooms & Bathrooms
- Bedrooms: 3
- Bathrooms: 3
- Full bathrooms: 3
- Main level bathrooms: 1
- Main level bedrooms: 1
Features
- Breakfast Bar,Balcony,High Ceilings,Open Floorplan,Tile Counters,All Bedrooms Up,Bedroom on Main Level,Loft,Walk-In Closet(s)
- Fireplace features: Living Room
- Fireplace: Yes
- Common walls with other units/homes: 1 Common Wall
Heating & Cooling
- Heating features: Forced Air
- Cooling features: Whole House Fan
Interior Area
- Total interior livable area: 2,242 sqft
Kitchen
- Features: Pots & Pan Drawers,Tile Counters
Other
- Features: Walk-In Closet(s)
Property
Accessibility
- Accessibility features: None
Details
- Parcel number: 007273007
- Attached to another structure: Yes
- Special condition: Trust
Features
- Levels: Two
- Stories: 2
- Entry location: 1
- Pool features: None
- Has view: Yes
- View description: Hills
Lot
- Lot size: 2,720 sqft
- Features: 0-1 Unit/Acre
Parking
- Total spaces: 2
- Parking features: Garage - Attached
- Has garage: Yes
- Attached garage spaces: 2
- Covered spaces: 2
Climate Risk is Financial Risk
Every home has a financial story beyond the listing price. Below, you’ll see the climate risks that could affect this property — and in Bills & Affordability, how those risks may influence repairs, insurance, utilities, and long-term value.
Biggest Threats for This Home
- Inland Flooding

- Earthquake

- Wildfire

How This Home’s Risks Compare
FEMA Declared Disasters in San Luis Obispo County and California
Understanding the Costs
Financial advisors generally recommend spending no more than 30% of your gross household income on housing costs. In practice, many households stretch to 35% or beyond — especially in high-cost markets.
Estimated Costs Today
| Monthly | Annual | |
|---|---|---|
| Mortgage | $5,031 | $60,372 |
| Home Insurance * | $147 | $1,764 |
| Property Taxes | $886 | $10,632 |
| Electricity | $480 | $5,769 |
| Total | $6,544 | $78,528 |
Income You'd Need if You Spent...
California FAIR Plan Programs
How Costs Could Change Over Time
Climate risk is quickly impacting all of the major home ownership costs. Adjust the growth rates and percentage of income spent on housing below to see how your housing costs could change over the next 10 years — and what income you'd need to keep up.
Comparing Against the Market
Price Per Sq Ft
vs Other Active Listings
Avg $/sqft
vs Homes Sold Last Month
Median $/sqft
Current Market Trends
Median Price Per Square Foot
The median price per square foot of homes sold in this area each month. Compare this to this listing's price per square foot to gauge whether the home is priced in line with recent sales.
Historicals for This Listing
Zestimate History ($/sqft)
Price History
| Date | Event | Price |
|---|---|---|
| 2026-06-30 | Listed for sale | $995,000 |
| 2013-02-28 | Sold | $509,000 |
| 2013-01-17 | Listed for sale | $514,900 |
| 1998-07-07 | Sold | $227,000 |
| 1994-10-27 | Sold | $75,000 |
 View on Zillow