

132 Wawona Ave, Pismo Beach, CA, 93449
About This Home
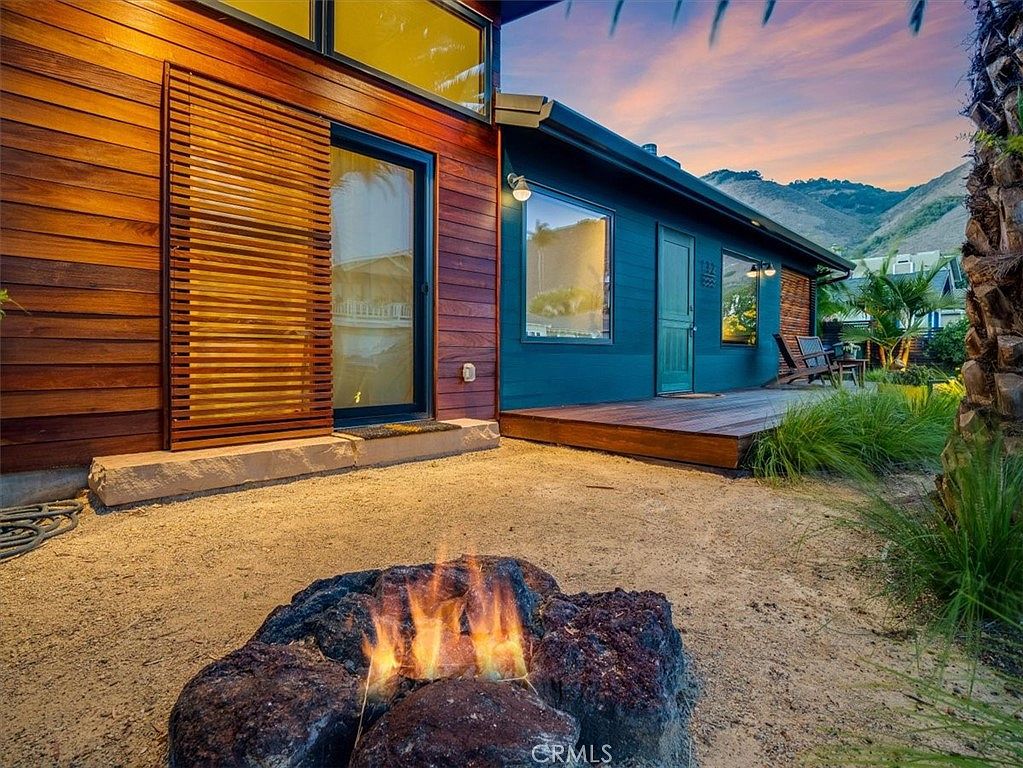
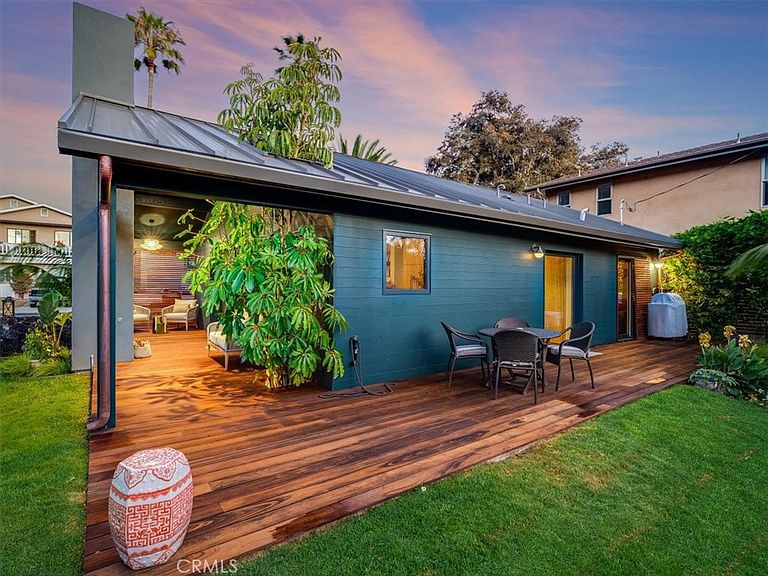
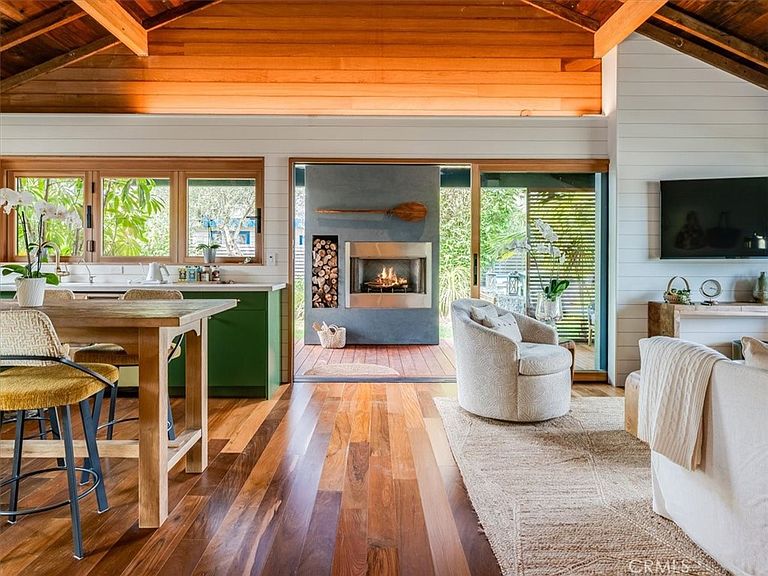
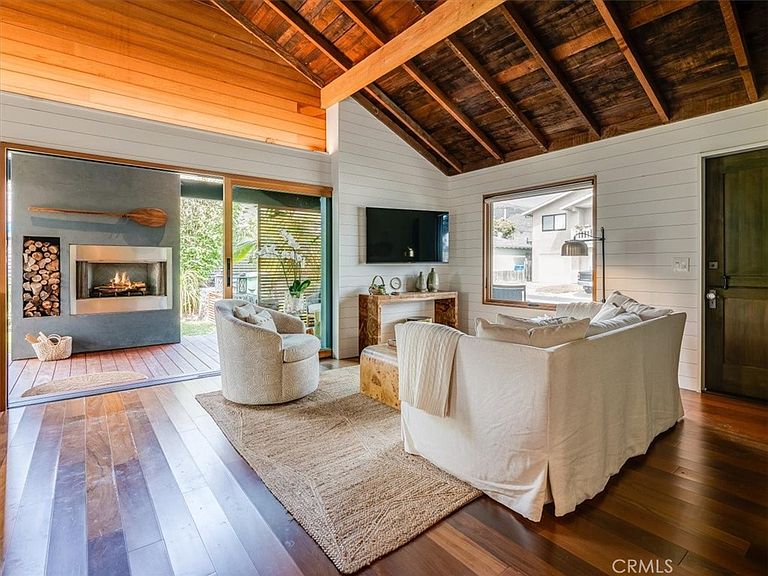
Rebuilt to perfection with exceptional craftsmanship and a relaxed Hawaiian-inspired aesthetic, this stunning 2-bedroom, 2-bath coastal retreat is ideally situated on one of the most desirable streets in Shell Beach. Designed for effortless single-level living, the home features soaring ceilings, beautiful flooring, a metal roof, multi-zoned heating and cooling, and an open great-room design that embraces seamless indoor and outdoor living. A dramatic wall of expansive glass opens the great room to a covered outdoor living area with a fireplace, creating an incredible space for entertaining or simply relaxing in the coastal air. The chef’s kitchen is beautifully appointed with high-end appliances, including a Viking 6-burner range and hood, double-drawer Fisher & Paykel dishwasher, and built-in refrigerator. Ipe decking wraps around three sides of the home, while both bedrooms feature sliding glass doors opening directly to the outdoors, enhancing the home’s serene, retreat like feel. Beautifully designed landscaping and landscape lighting create inviting outdoor spaces day and night. Sand filled fire pit areas in both the front and back yards bring a touch of the beach home, offering multiple settings to gather, entertain, or unwind. Thoughtfully rebuilt with permitted improvements and exceptional attention to detail, this is truly a move-in and enjoy property. With the ocean just moments away and nearby parks, shops, and restaurants within easy reach, this special home captures the essence of Shell Beach living...relaxed, refined, and effortlessly connected to the outdoors.
Getting Around
 Somewhat Walkable
 Very Limited Transit
 Bikeable
Schools
Construction
Condition
- Property condition: Turnkey
- Year built: 1932
Materials
- Foundation: Raised
- Roof: Metal
Type & Style
- Home type: SingleFamily
- Architectural style: Bungalow,Custom
- Property subType: Single Family Residence
Interior
Appliances
- Appliances included: 6 Burner Stove,Built-In Range,Dishwasher,Gas Cooktop,Disposal,Refrigerator
- Laundry features: Laundry Closet,Stacked
Bathroom
- Features: Bathtub,Humidity Controlled,Stone Counters,Walk-In Shower
Bedroom
- Features: Bedroom on Main Level
Bedrooms & Bathrooms
- Bedrooms: 2
- Bathrooms: 2
- Full bathrooms: 1
- 3/4 bathrooms: 1
- Main level bathrooms: 2
- Main level bedrooms: 2
Features
- Beamed Ceilings,Built-in Features,Ceiling Fan(s),Eat-in Kitchen,High Ceilings,Open Floorplan,Bedroom on Main Level,Main Level Primary
- Flooring: Tile,Wood
- Fireplace features: Gas Starter,Outside
- Fireplace: Yes
- Common walls with other units/homes: No Common Walls
Heating & Cooling
- Heating features: Electric,See Remarks
- Cooling features: Electric
Interior Area
- Total interior livable area: 1,107 sqft
Kitchen
- Features: Quartz Counters
Master Bedroom
- Features: Main Level Primary
Property
Accessibility
- Accessibility features: None
Details
- Parcel number: 010252038
- Special condition: Standard
Features
- Levels: One
- Stories: 1
- Entry location: 1
- Pool features: None
- Patio & porch: Rear Porch,Deck,Front Porch,Open,Patio
- Exterior features: Lighting
- Spa features: None
- Fencing: Privacy
- Has view: Yes
- View description: Neighborhood
Lot
- Lot size: 4,356 sqft
- Features: 0-1 Unit/Acre,Landscaped,Sprinkler System,Yard
Parking
- Parking features: On Site
Climate Risk is Financial Risk
Every home has a financial story beyond the listing price. Below, you’ll see the climate risks that could affect this property — and in Bills & Affordability, how those risks may influence repairs, insurance, utilities, and long-term value.
Biggest Threats for This Home
- Earthquake

- Inland Flooding

- Coastal Flooding

- Tsunami

How This Home’s Risks Compare
FEMA Declared Disasters in San Luis Obispo County and California
Understanding the Costs
Financial advisors generally recommend spending no more than 30% of your gross household income on housing costs. In practice, many households stretch to 35% or beyond — especially in high-cost markets.
Estimated Costs Today
| Monthly | Annual | |
|---|---|---|
| Mortgage | $11,099 | $133,188 |
| Home Insurance * | $440 | $5,280 |
| Property Taxes | $1,957 | $23,484 |
| Electricity | $398 | $4,786 |
| Total | $13,894 | $166,728 |
Income You'd Need if You Spent...
California FAIR Plan Programs

How Costs Could Change Over Time
Climate risk is quickly impacting all of the major home ownership costs. Adjust the growth rates and percentage of income spent on housing below to see how your housing costs could change over the next 10 years — and what income you'd need to keep up.
Comparing Against the Market
Price Per Sq Ft
vs Other Active Listings
Avg $/sqft
vs Homes Sold Last Month
Median $/sqft
Current Market Trends
Median Price Per Square Foot
The median price per square foot of homes sold in this area each month. Compare this to this listing's price per square foot to gauge whether the home is priced in line with recent sales.
Historicals for This Listing
Zestimate History ($/sqft)
Price History
| Date | Event | Price |
|---|---|---|
| 2026-08-11 | Contingent | $1,600,000 |
| 2026-08-06 | Price change | $1,600,000 |
| 2026-07-22 | Listed for sale | $2,195,000 |
| 2024-02-16 | Sold | $2,200,000 |
| 2018-04-10 | Sold | $650,000 |
| 2018-03-28 | Pending sale | $669,000 |
| 2018-03-22 | Price change | $669,000 |
| 2018-03-12 | Listed for sale | $699,000 |
| 2018-03-02 | Pending sale | $699,000 |
| 2018-02-28 | Listed for sale | $699,000 |
For Sale by Agent
 View on Zillow